COMMERCIAL PROJECT

PALM CREST

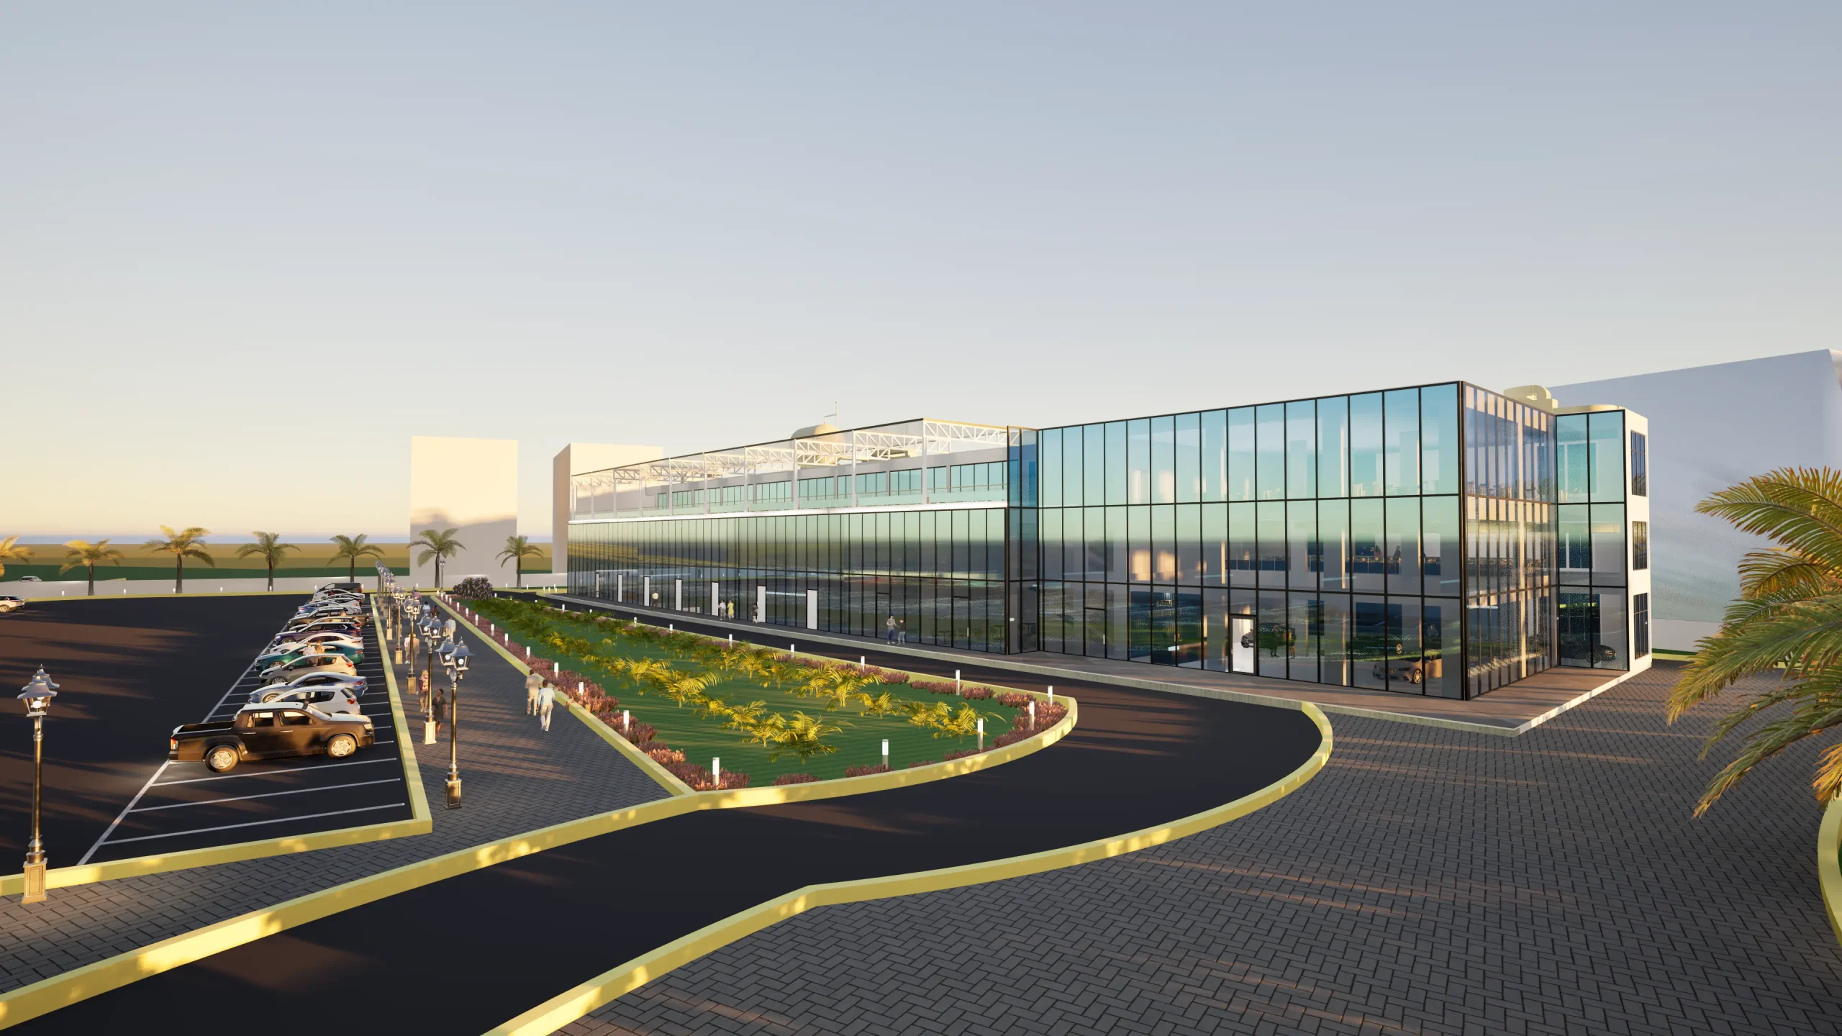
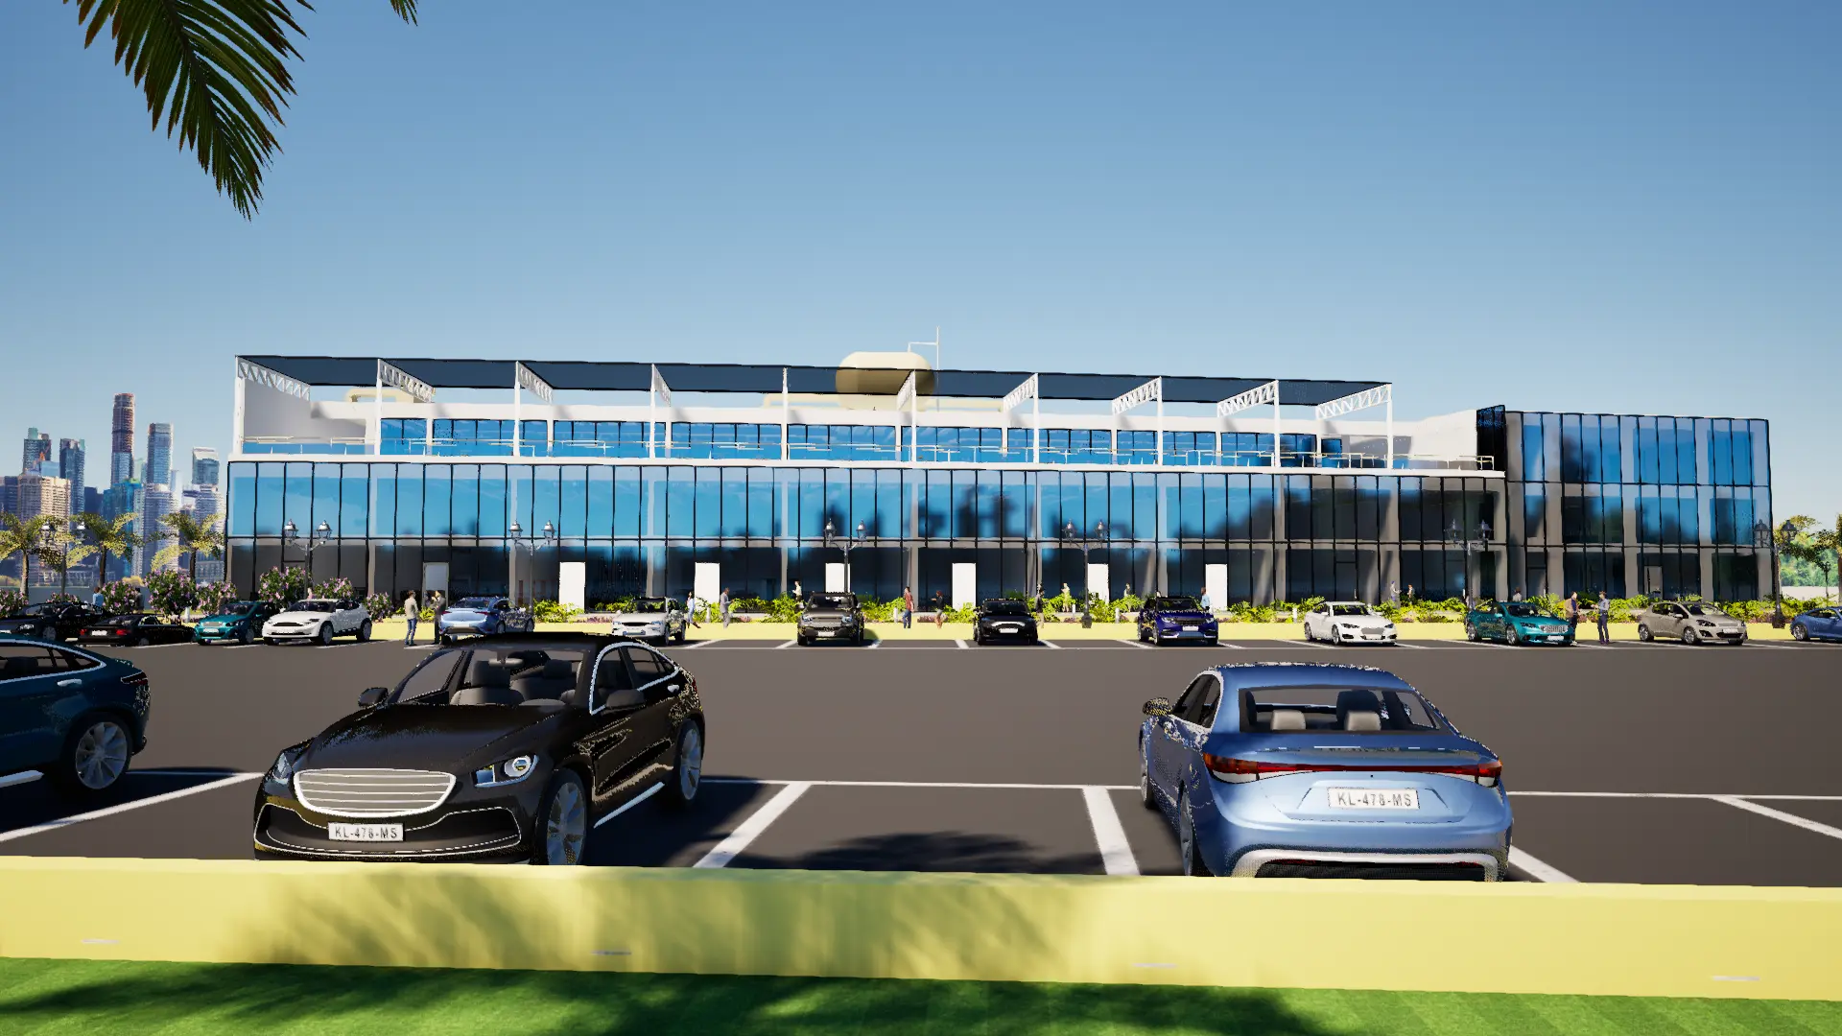
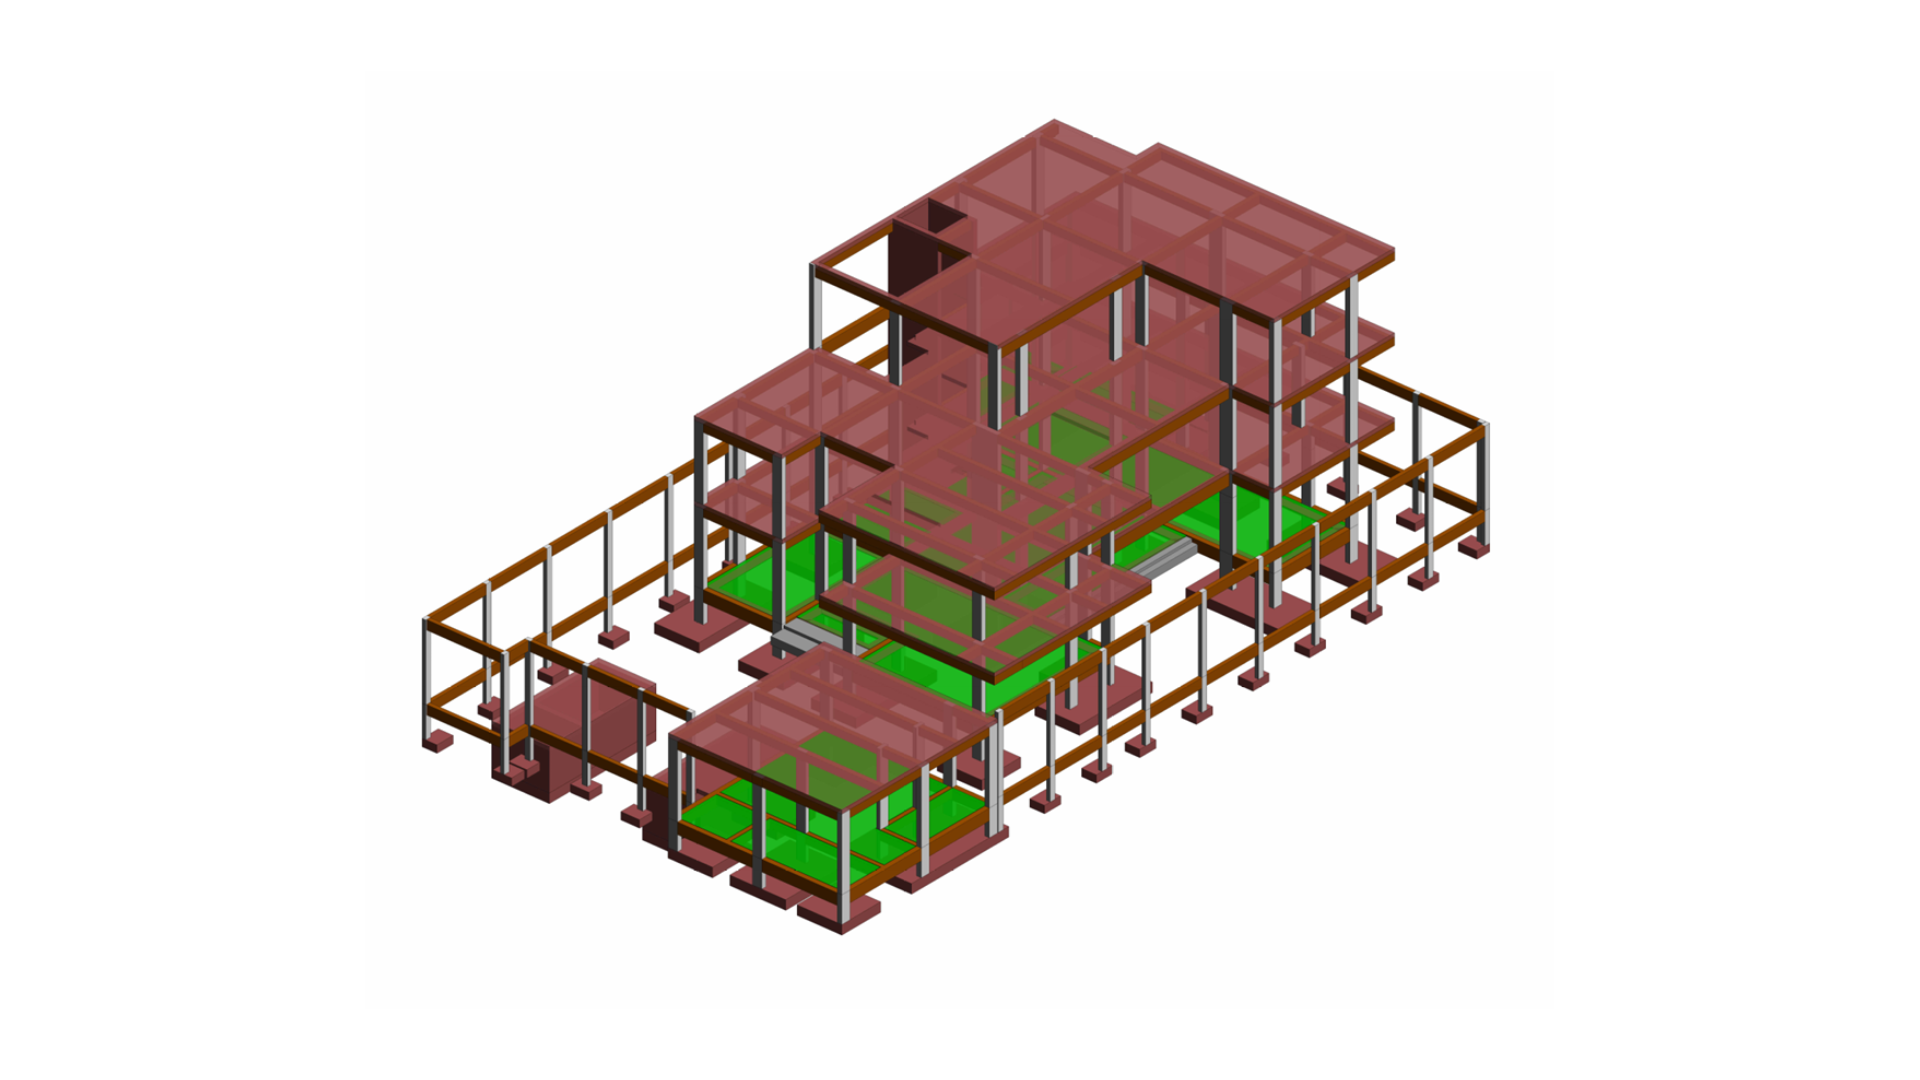
ZEVRIQ Commercial Building is a modern commercial development in Dubai, UAE.

Client
Zevriq Developemnts
Location
Dubai, UAE
Project Type
Commercial Building (Ground+Mezzanine+First Floor)
Built-up Area
2,400 m²
Project Duration
January 2025 – May 2025
Our Service
BIM Consultancy & Digital Project Delivery
Project Status
Completed
Disciplines
Architecture | Structure | MEP
Delivery Model
ISO 19650 Aligned BIM Delivery
PROJECT OVERVIEW

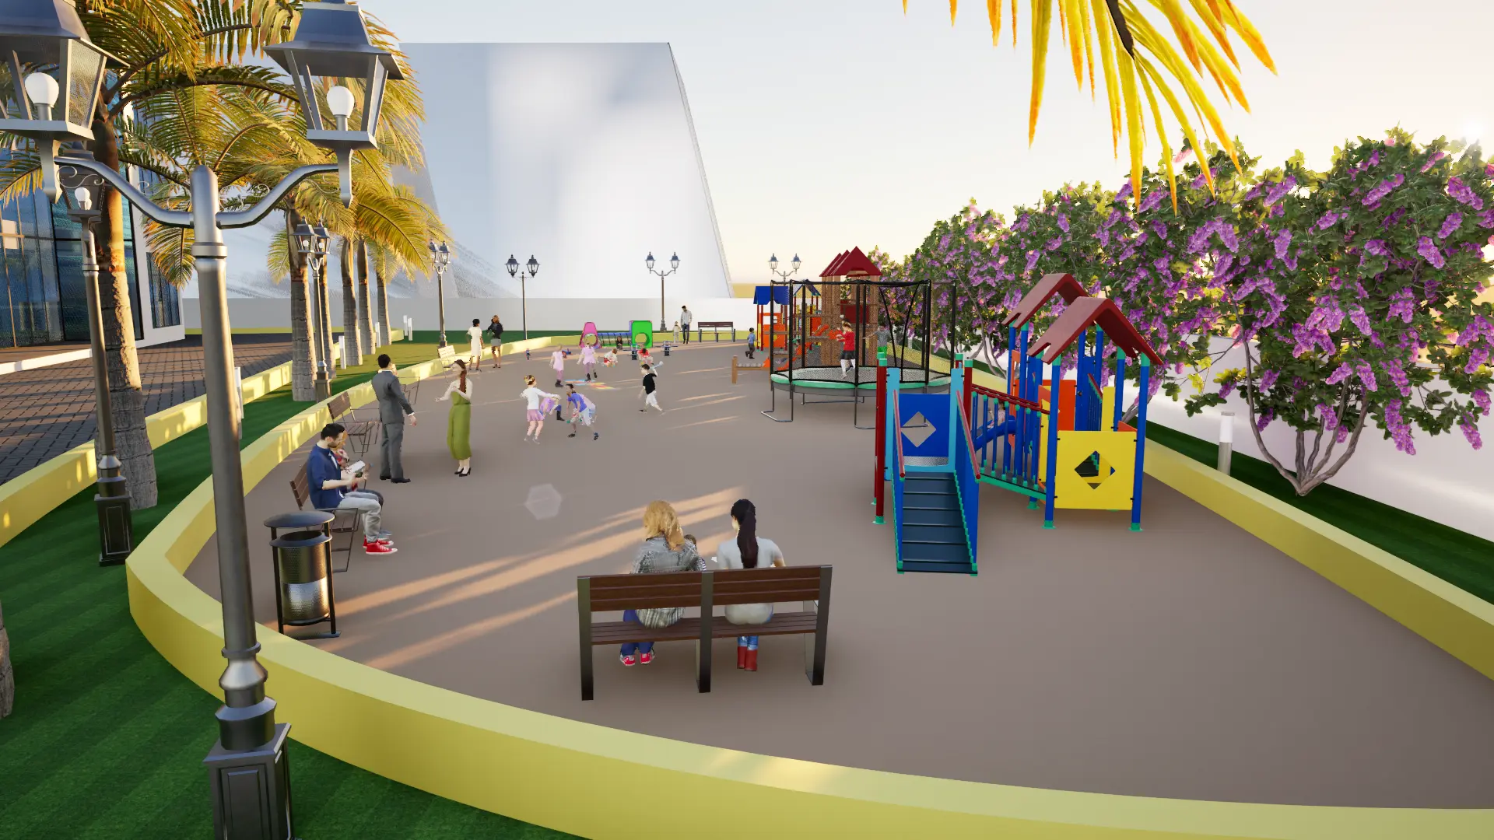
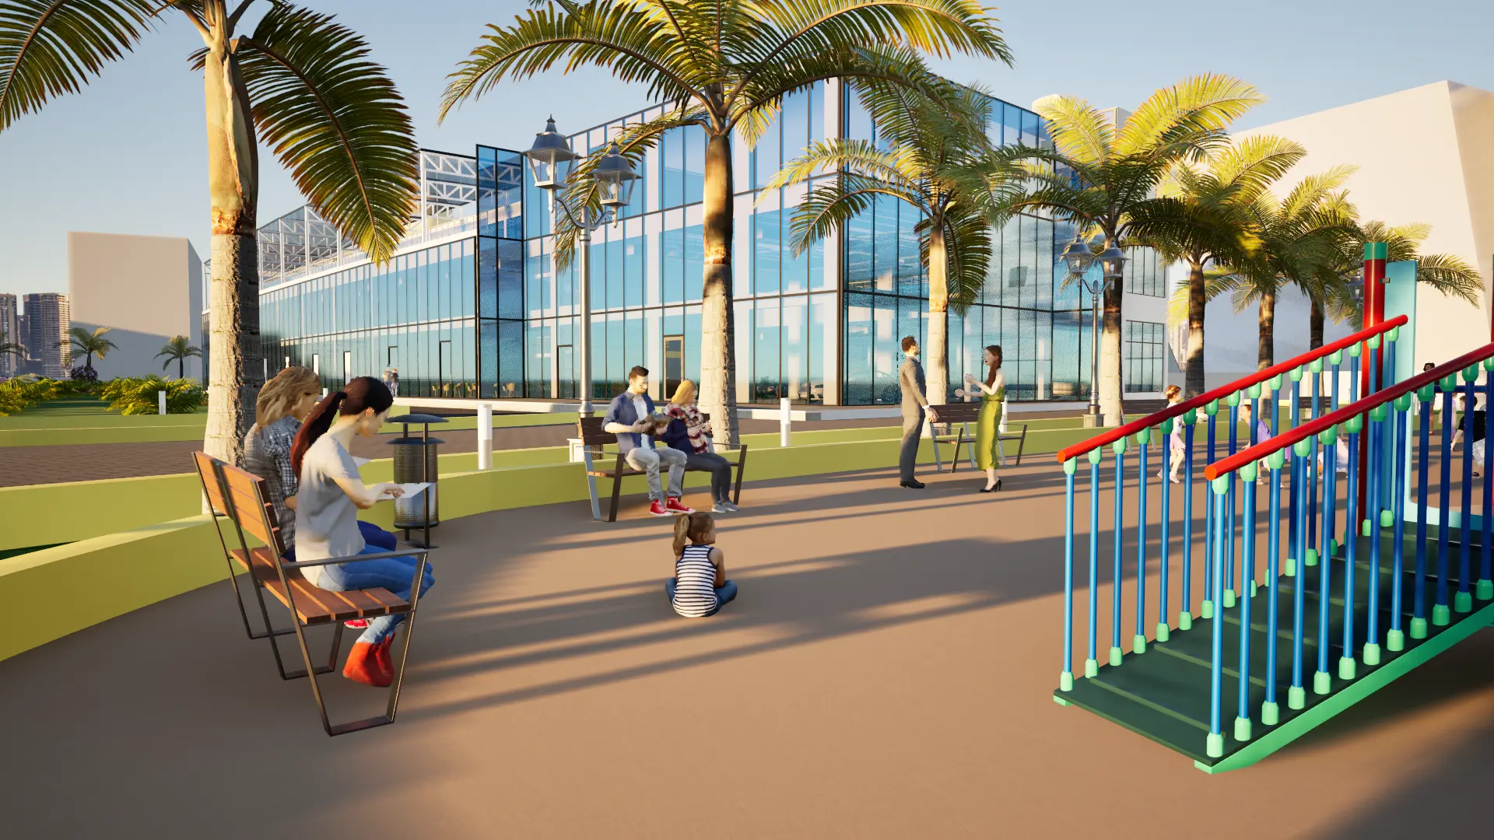
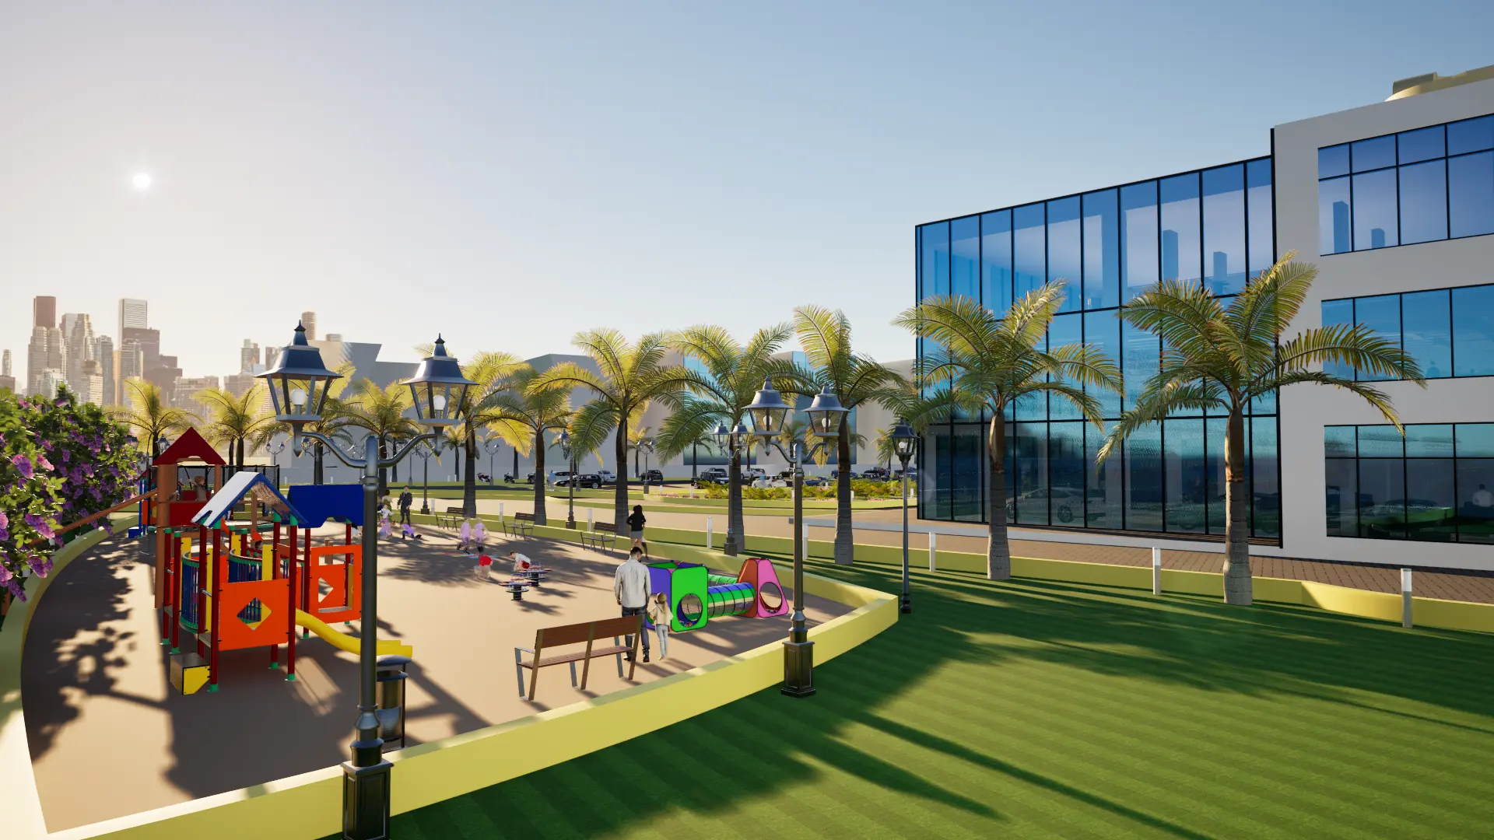
ZEVRIQ Commercial Building is a modern commercial development in Dubai, UAE, executed using an integrated BIM workflow to enhance design coordination, construction planning, and digital project delivery. Arkave Solutions delivered comprehensive CAD-to-BIM services across Architecture, Structure, and MEP disciplines, including federated model development, clash detection, multidisciplinary coordination, and 4D–7D BIM implementation. The coordinated BIM environment improved collaboration, enabled model-based quantity extraction, and delivered information-rich digital assets to support construction and future facility management.
OUR SCOPE
CAD-to-BIM Conversion
BIM Execution Planning (BEP)
Architectural BIM Modeling
Structural BIM Modeling
MEP BIM Modeling
Federated BIM Coordination
Clash Detection & Resolution
Quantity Take-Off (5D BIM)
4D Construction Sequencing
6D Sustainability Information
7D Facility Management Data
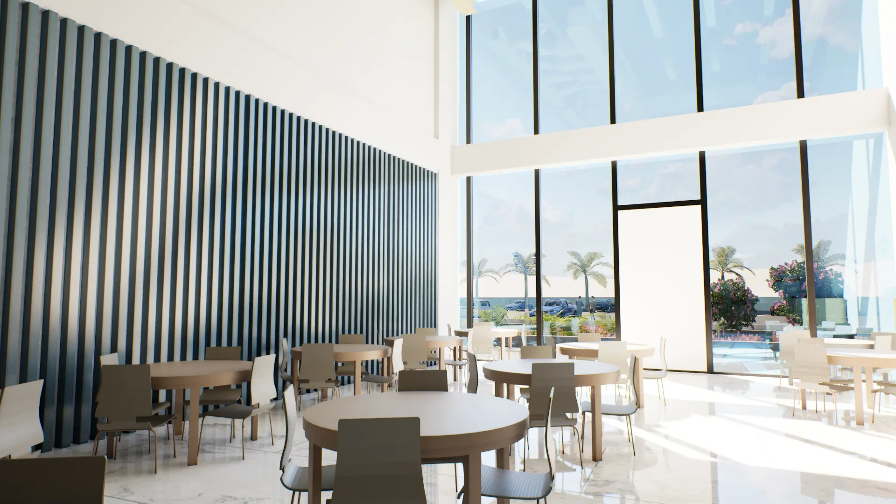
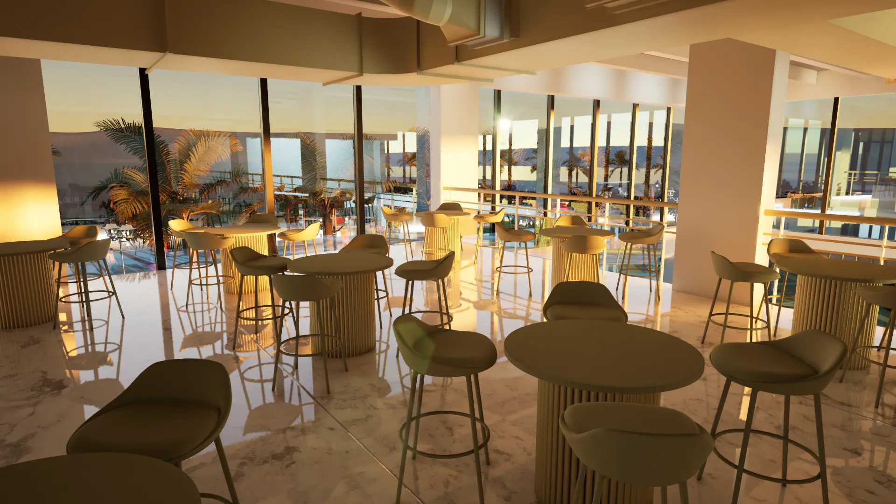
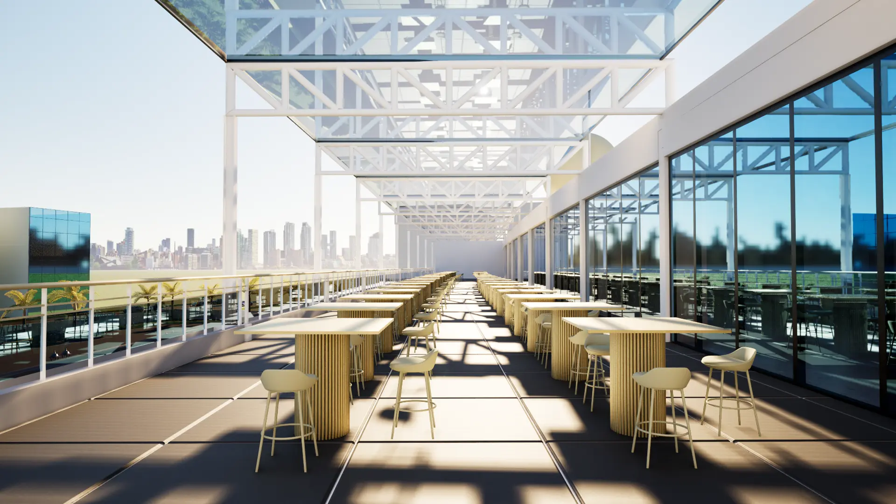
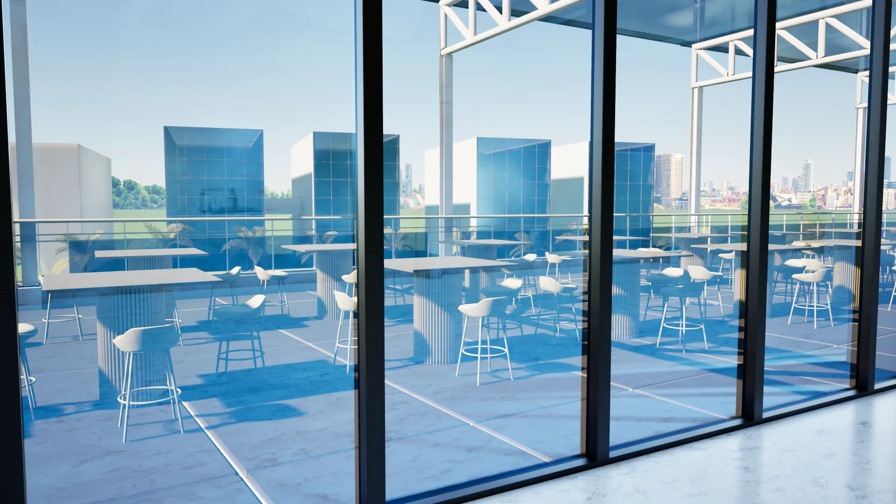
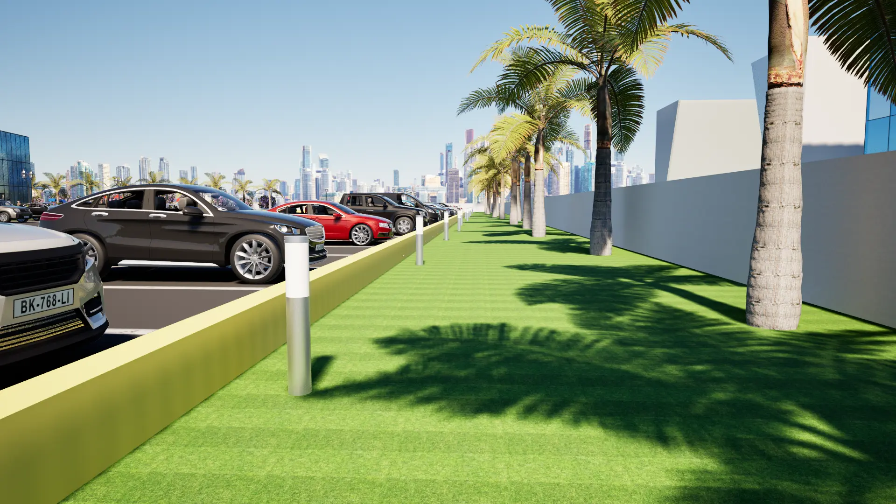
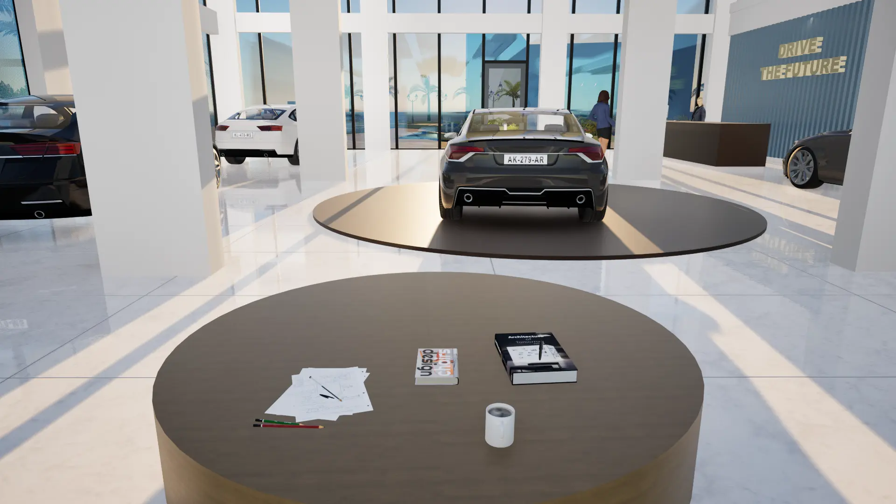
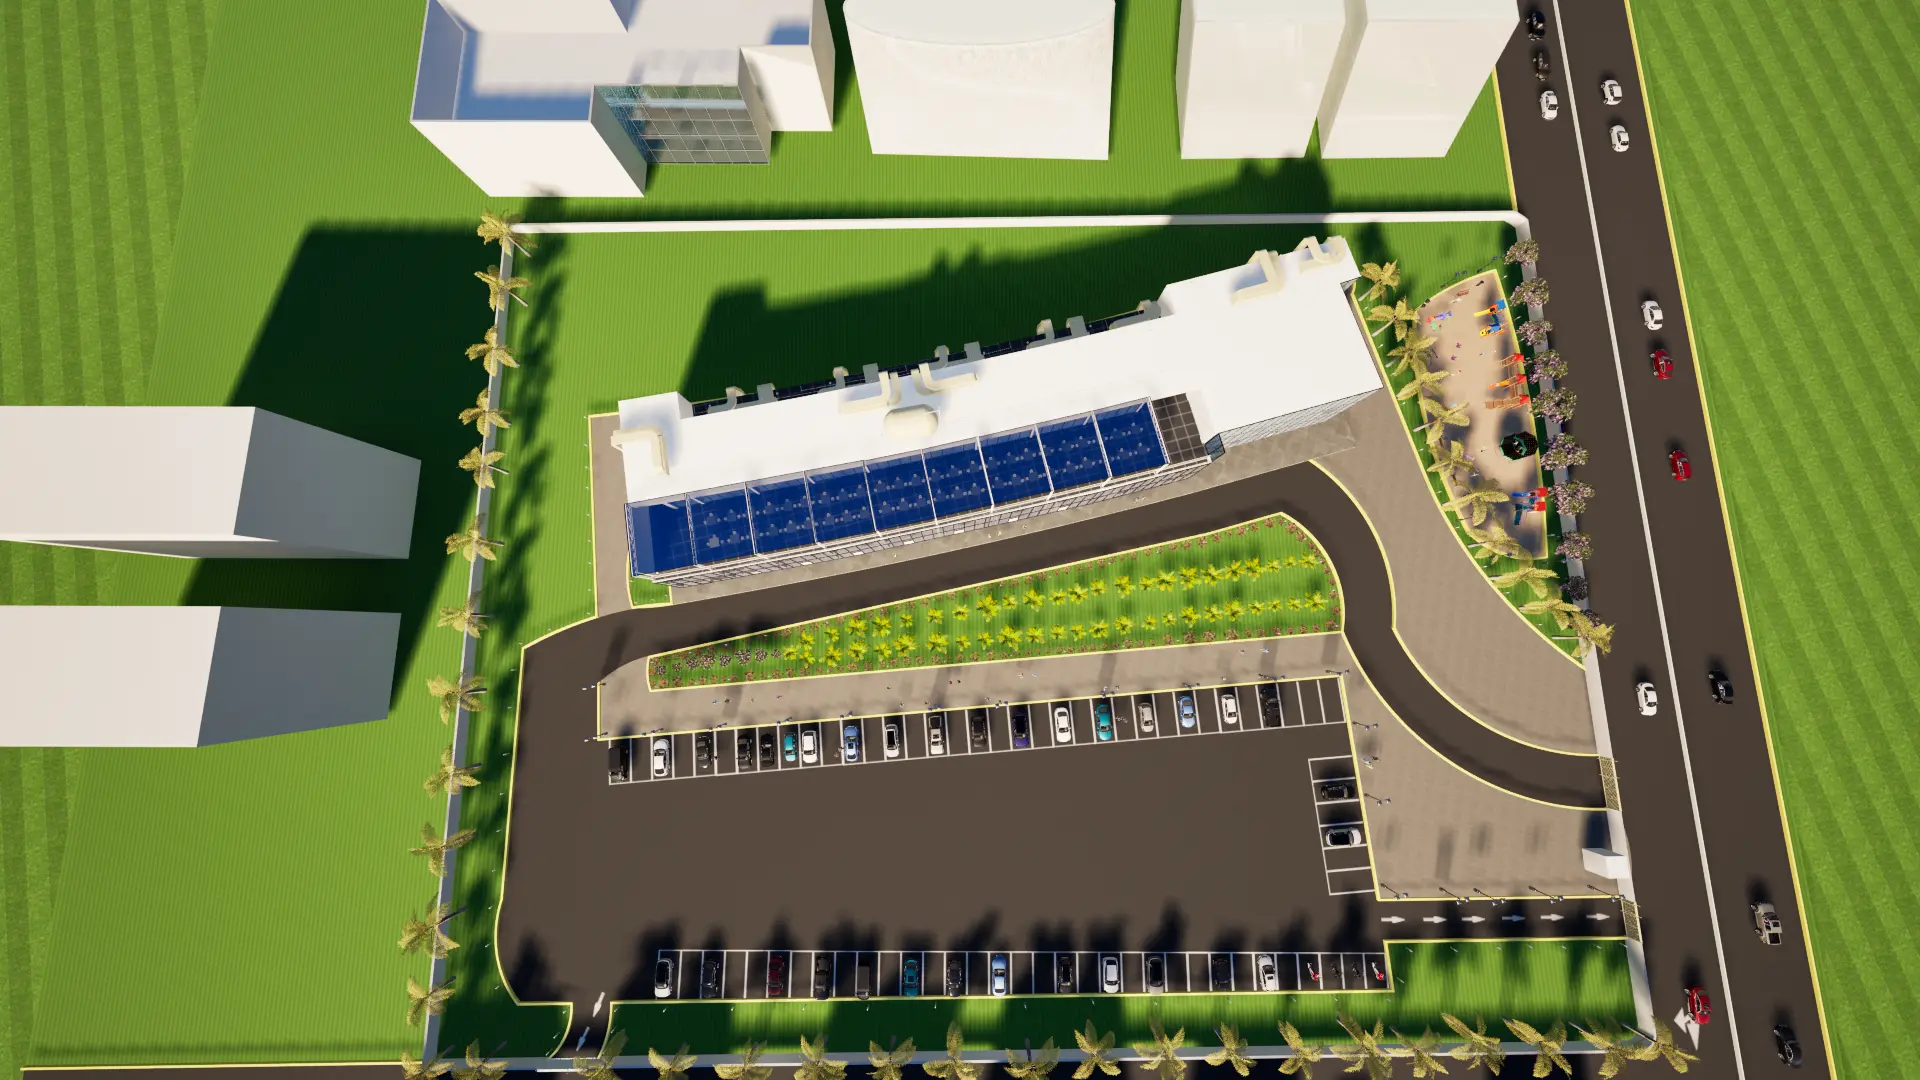
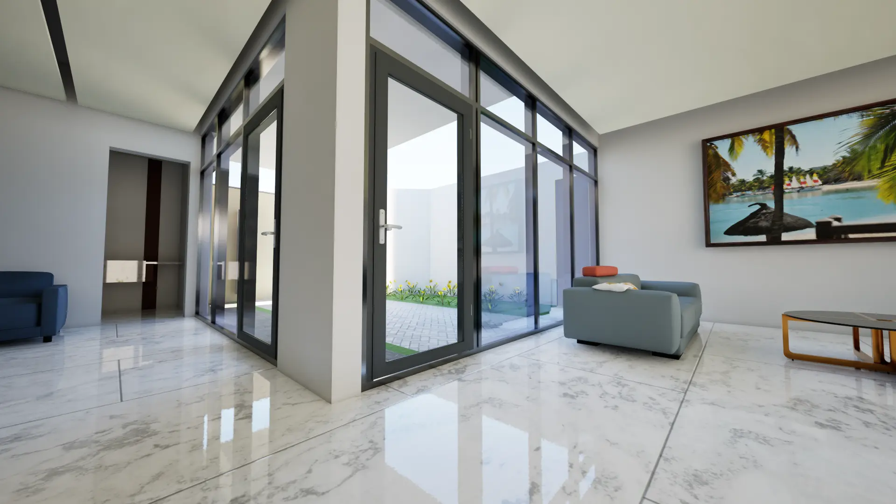
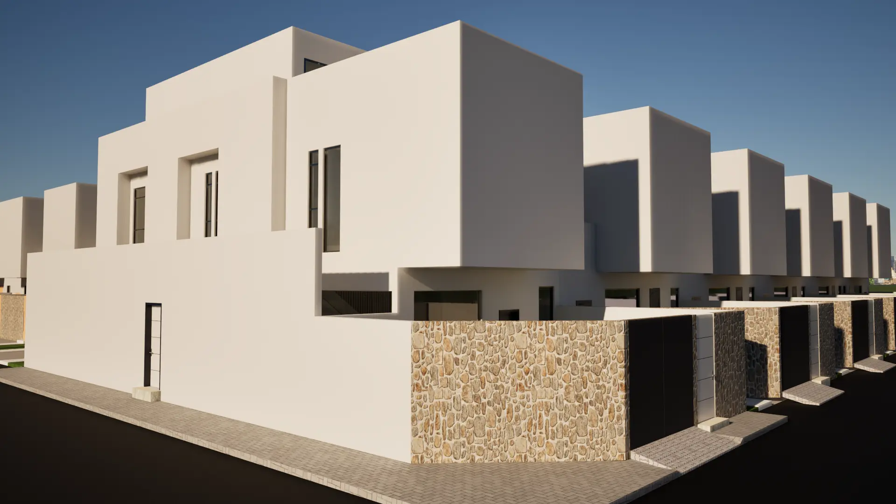
Photorealistic Rendering
BIM MATURITY - Level 2 (ISO 19650 Workflow )
DISCIPLINES - 03 Architecture | Structure | MEP
BIM SERVICES - 12+ End-to-End Deliverable
TECHNOLOGIES USED
Image link

Revit

Image link

AutoCAD

Image link

Twinmotion

Image link

Autodesk

Project Gallery

Let's make your next project on time and within budget.

Have questions about our services or projects?

Submit your details and we’ll get back to you quickly

Name