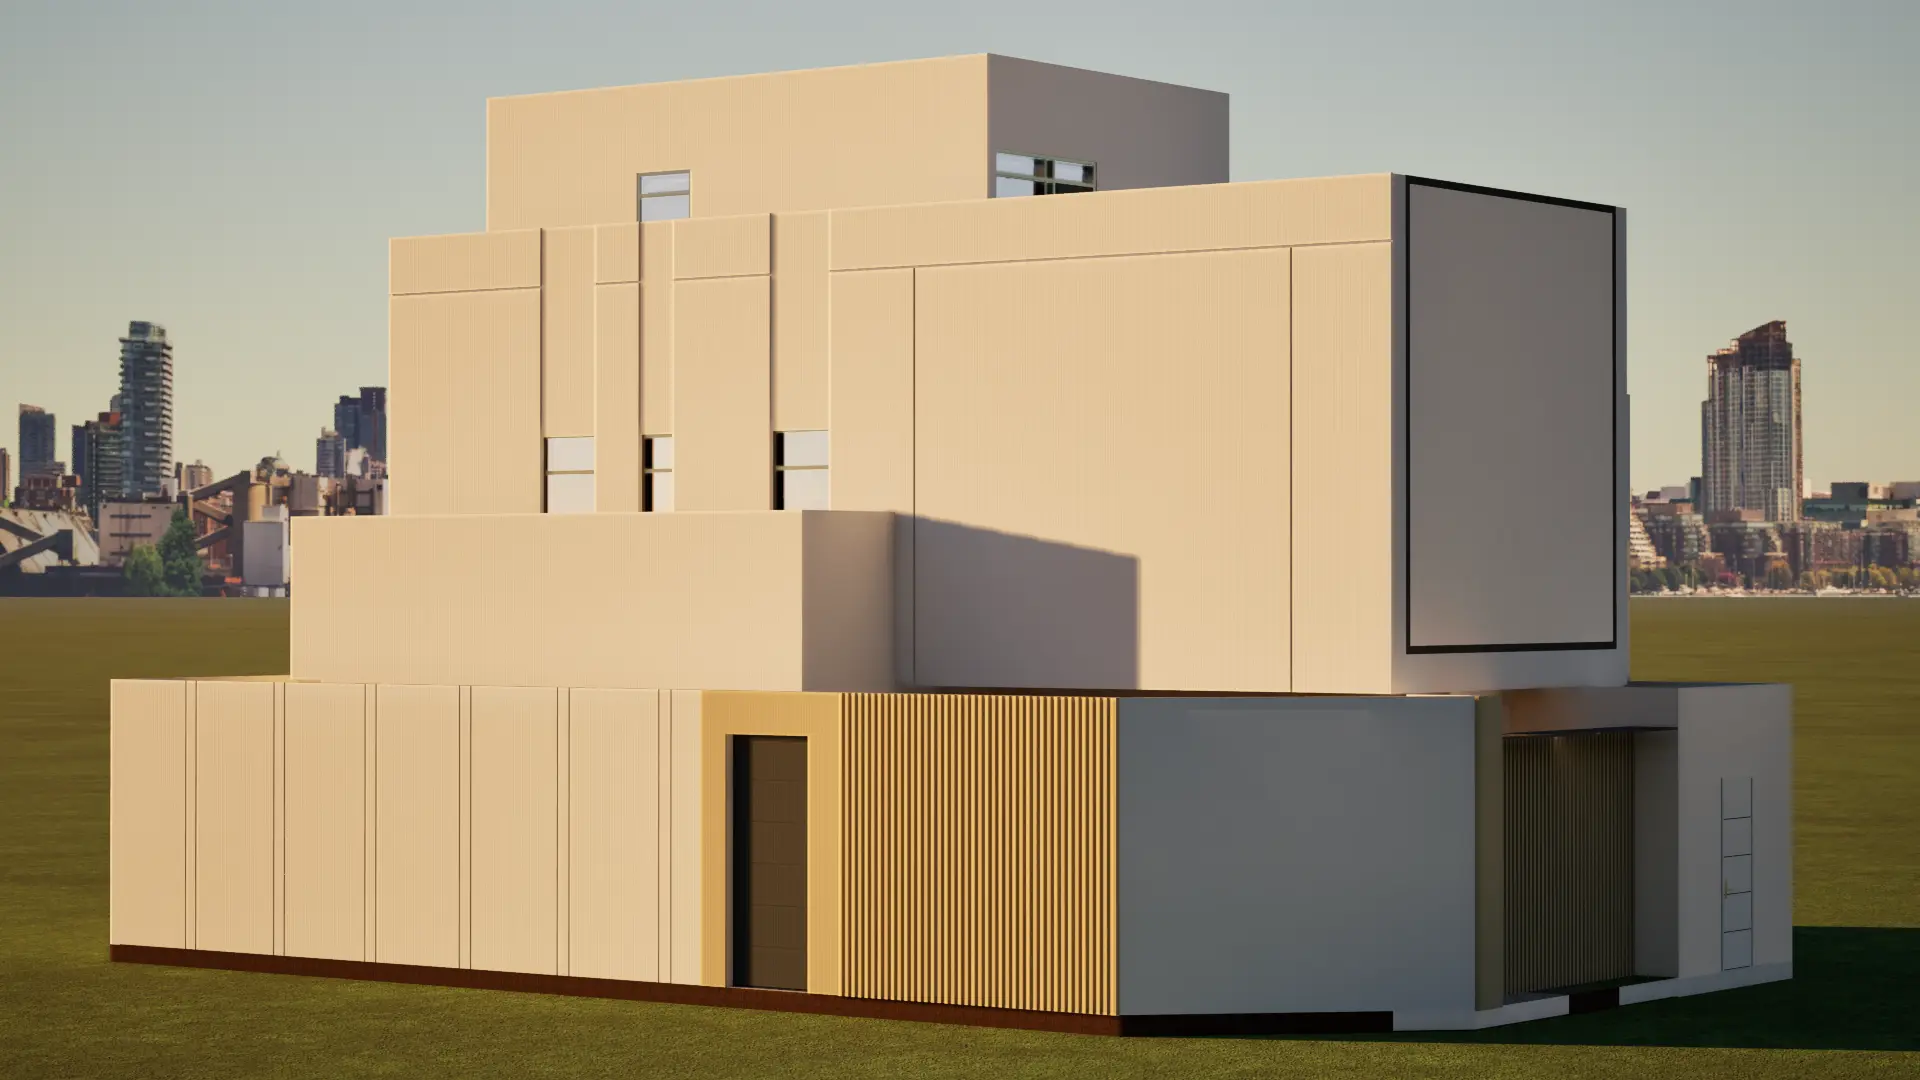
RESIDENTIAL PROJECT

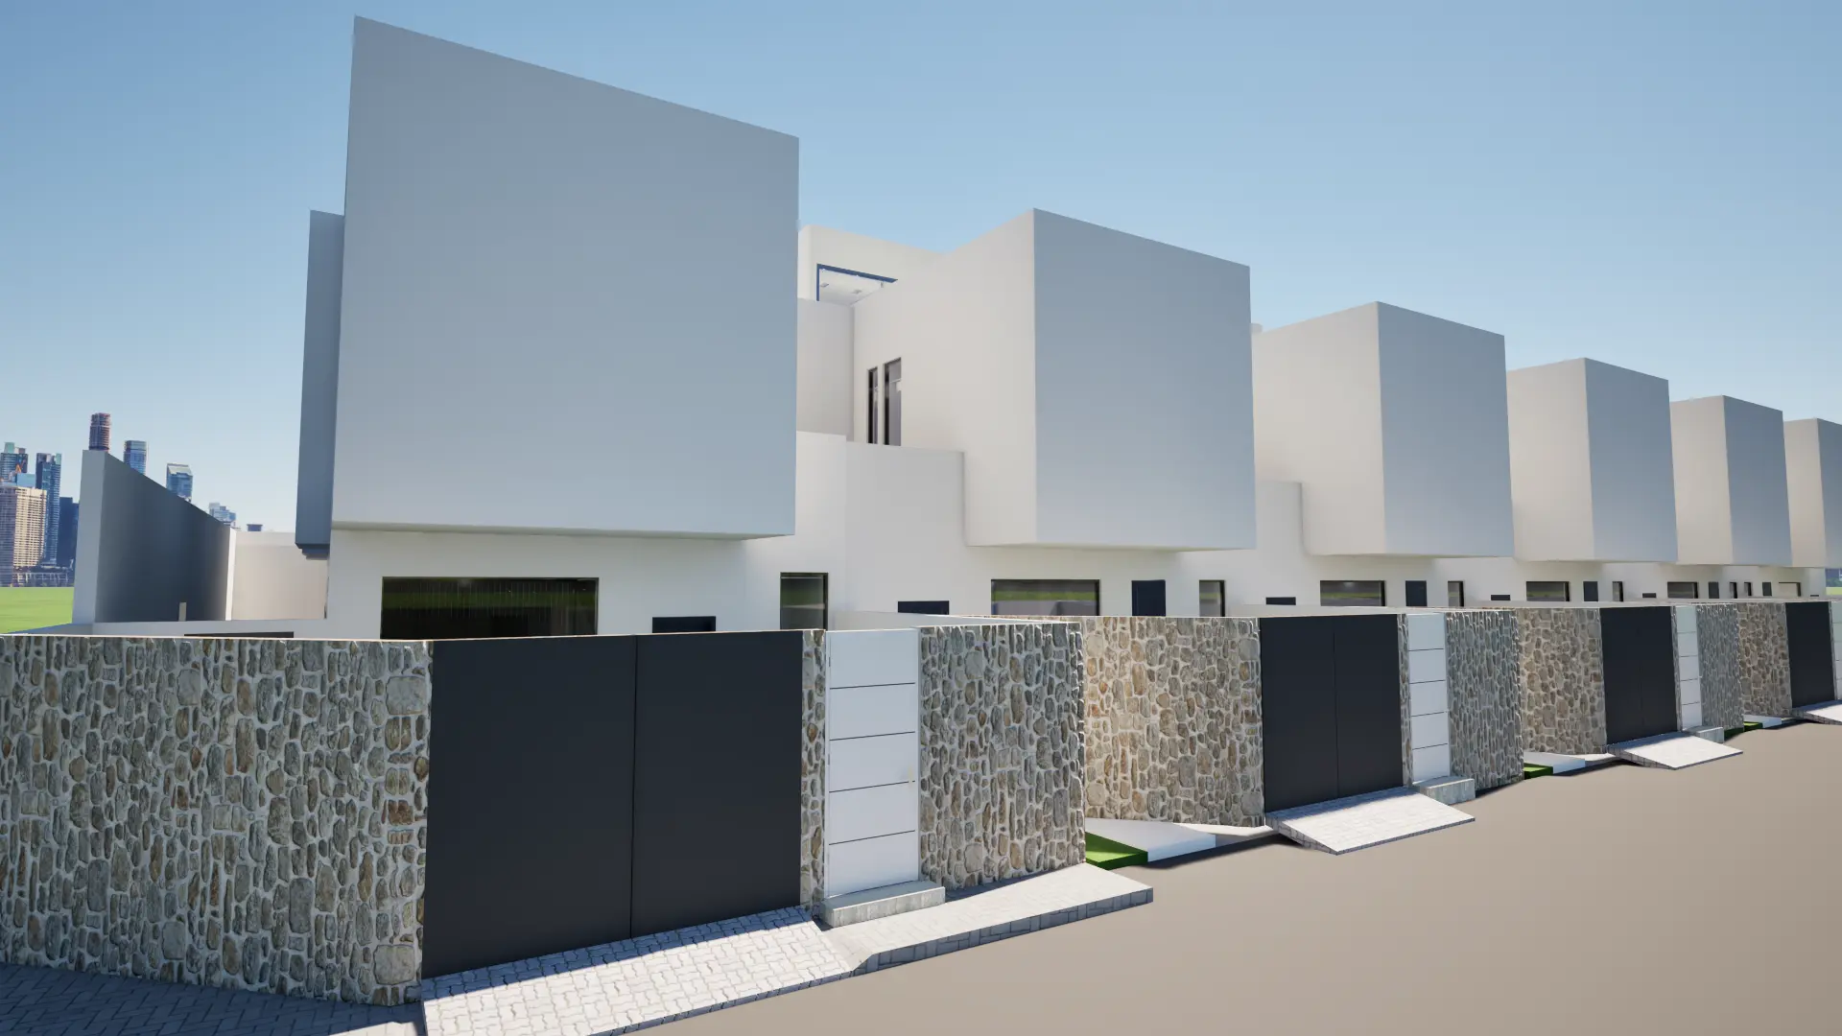
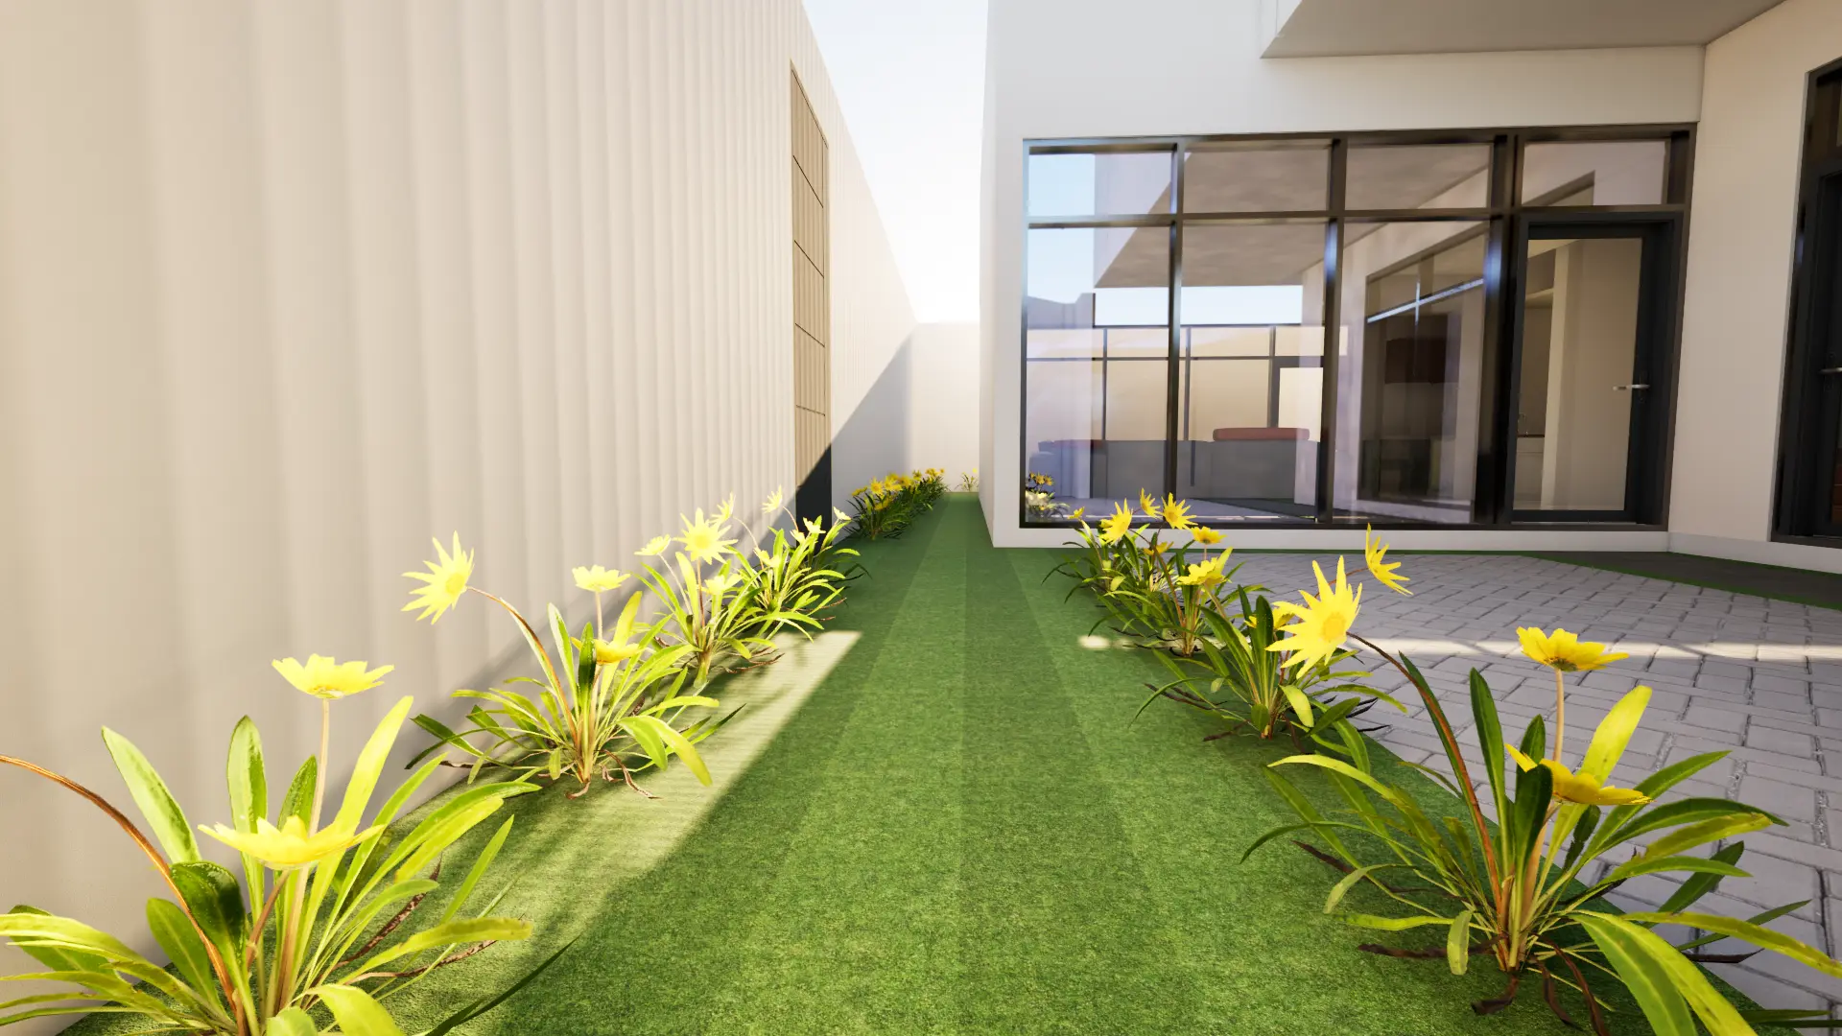
MALHOTRA RESIDENCE

A contemporary G+2 residential villa engineered with precision structural modeling, detailed documentation, and accurate quantity extraction to support efficient construction.

Client
Mr. Aarav Malhotra
Location
Bangalore, INDIA
Project Type
Residential (G+2)
Built-up Area
775.13 m²
Project Duration
March 2023 – May 2023
Our Service
Structural BIM Modeling & Documentation
Project Status
Completed
Disciplines
Structure
Delivery Model
ISO 19650 Aligned BIM Delivery
PROJECT OVERVIEW

Malhotra Residence is a G+2 residential development where ARKAVE Solutions delivered comprehensive Structural BIM services. The project involved creating an accurate structural model, producing detailed construction documentation, structural detailing, and model-based quantity take-offs. The BIM workflow improved documentation quality, ensured construction-ready deliverables, and streamlined project coordination.

OUR SCOPE
Structural BIM Modeling
Structural Construction Documentation
Shop Drawing Preparation
Reinforcement & Structural Detailing
Quantity Take-Off (QTO)
QA/QC Model Review
Model Coordination Support
BIM MATURITY - Level 2 (ISO 19650 Workflow )
DISCIPLINES - 01 Structure
BIM SERVICES - 12+ Deliverables
LOD ACHIEVED - (200–400)
TECHNOLOGIES USED
Image link

Revit

Image link

AutoCAD

Image link

Twinmotion

Image link

Autodesk

Let's make your next project on time and within budget.

Have questions about our services or projects?

Submit your details and we’ll get back to you quickly

Name