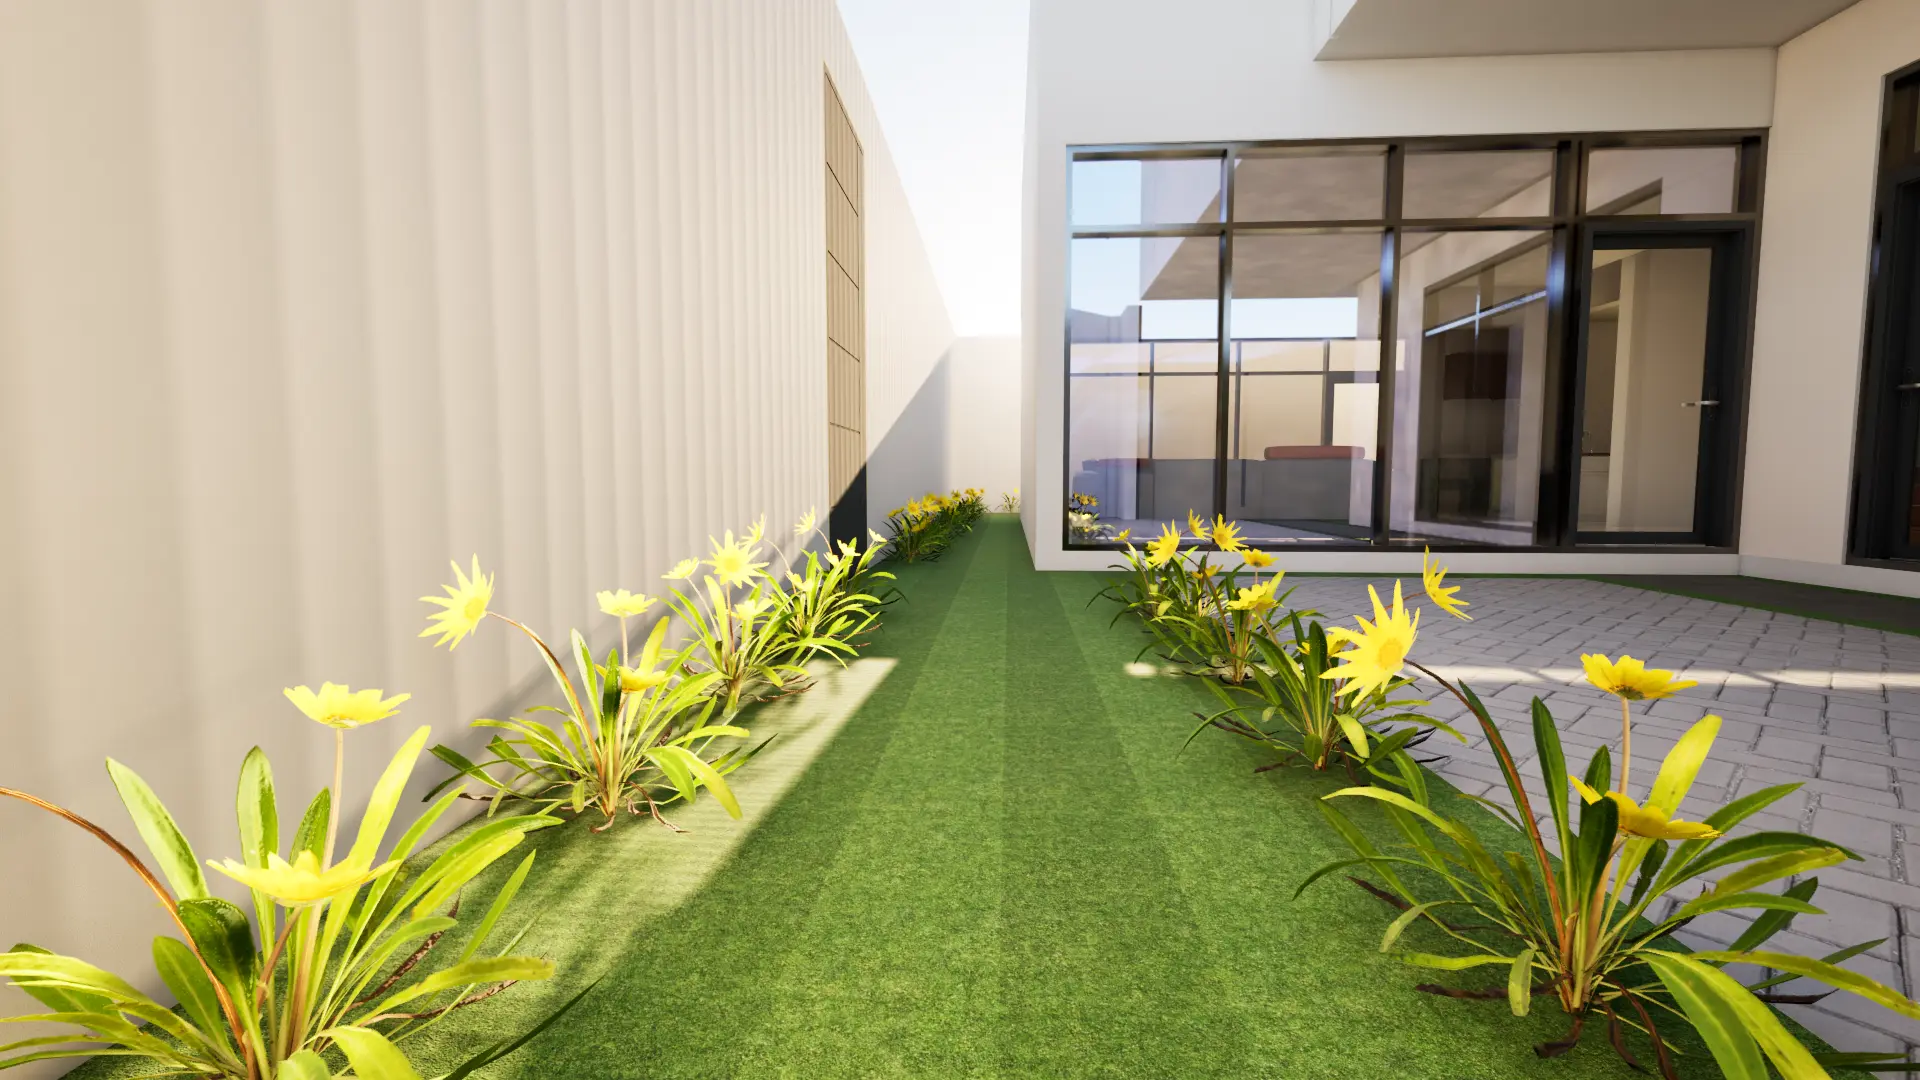
COMMERCIAL PROJECT

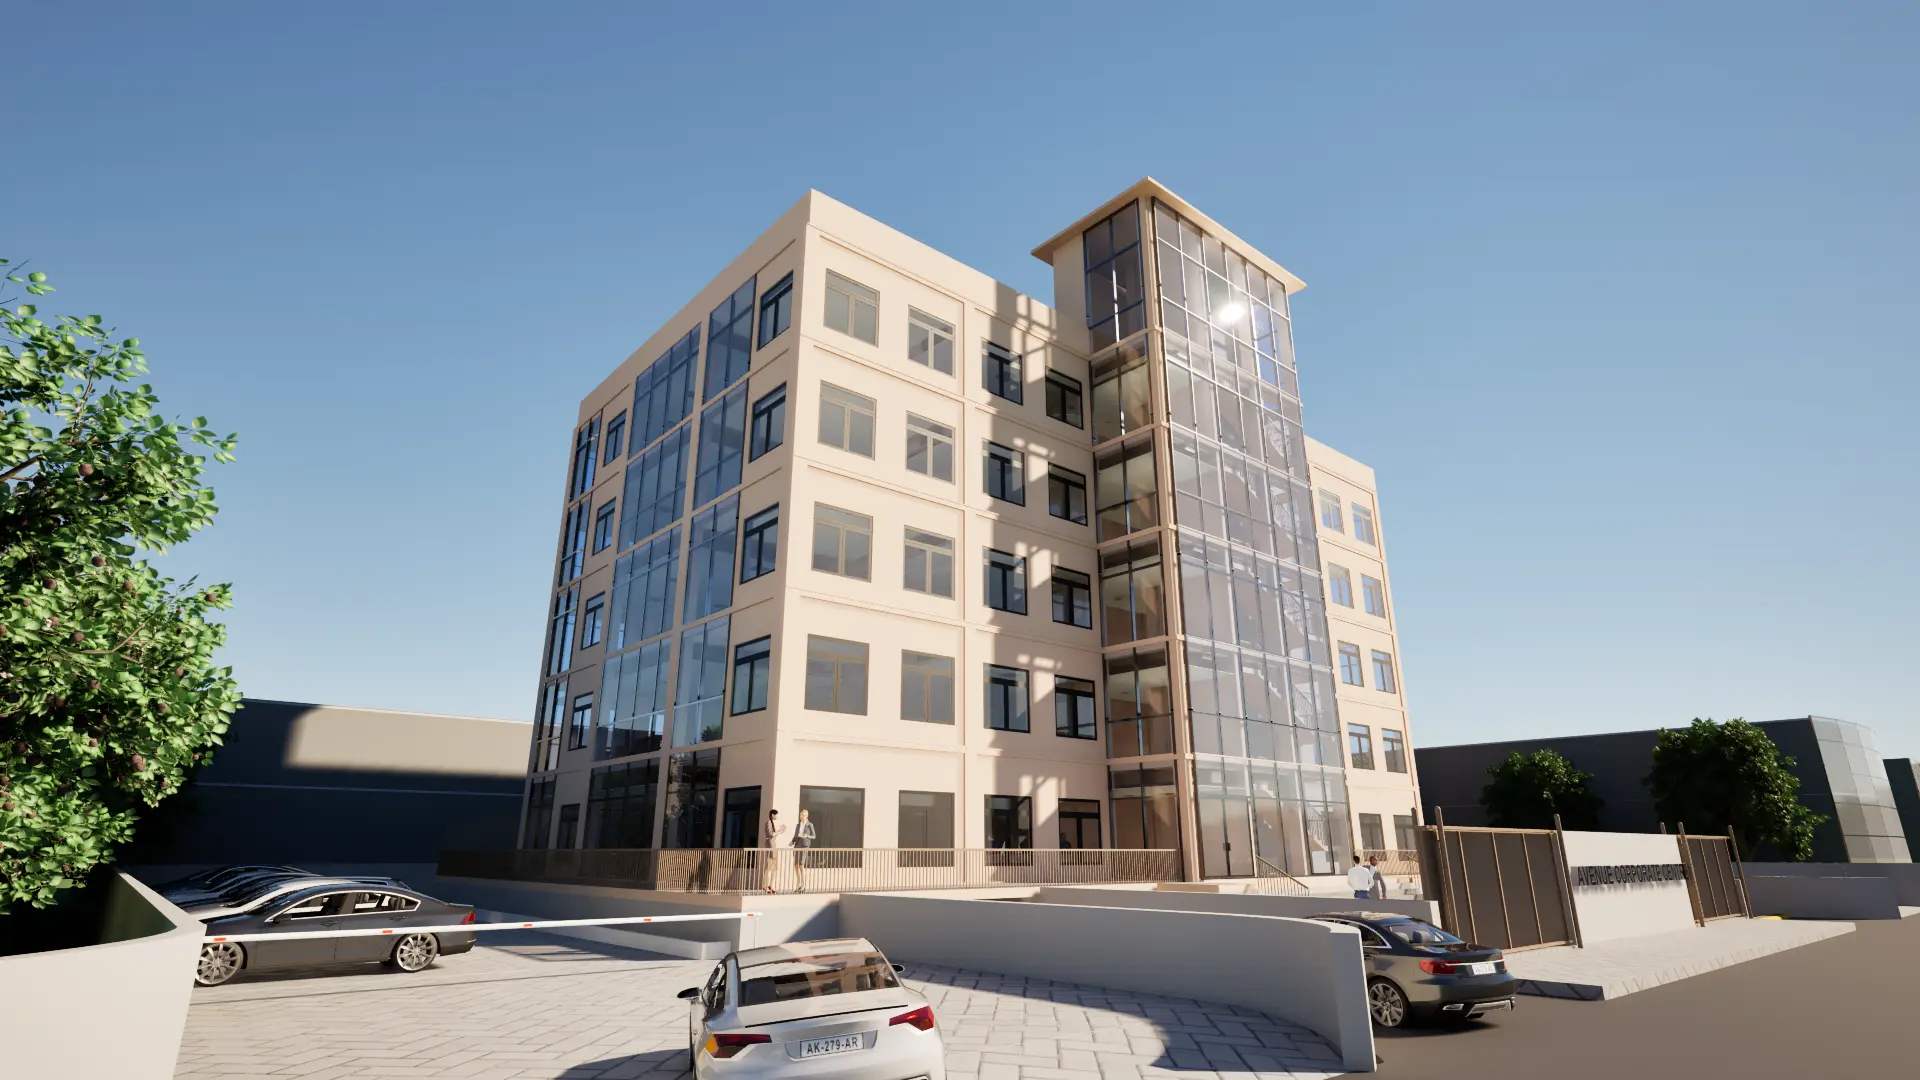
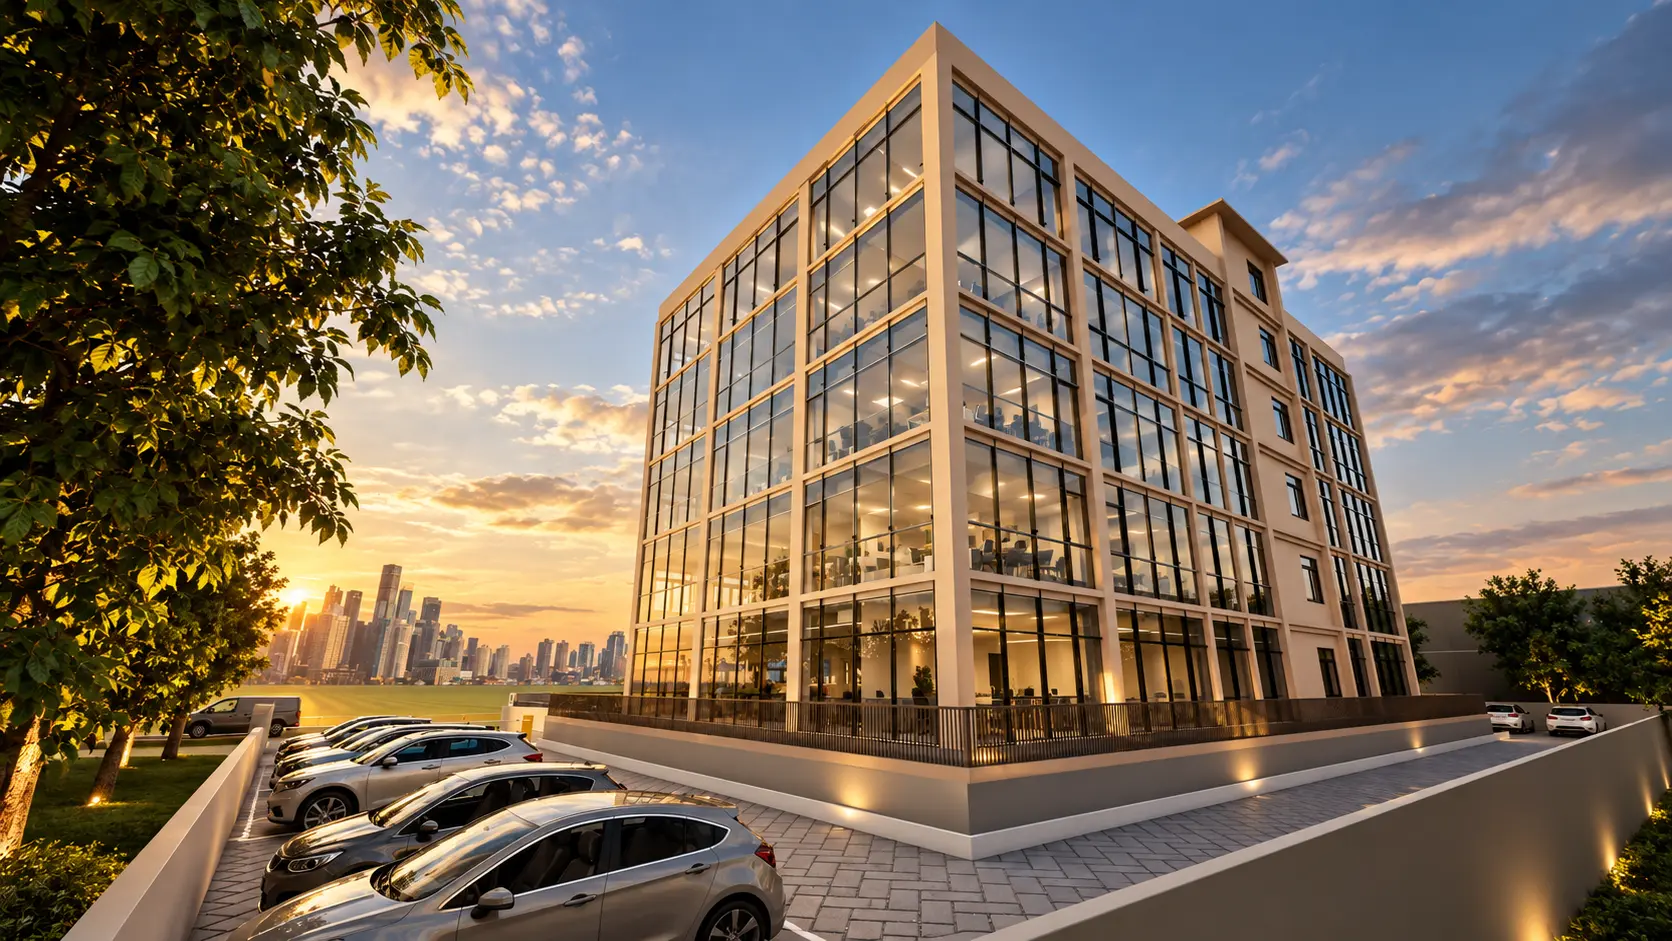
AVENUE CORPORATE CENTER

A multi-level office development supported by integrated BIM coordination, construction sequencing, cost planning, sustainability analysis and facility-management workflows.

Client
AVENUE Builders
Location
Bangalore, INDIA
Project Type
Commercial Office Building
Built-up Area
33.96 m × 22.00 m
Project Duration
FEBRUARY 2026 –APRIL 2026
Our Service
Complete BIM Consultancy & Coordination
Project Status
Completed
Disciplines
Architecture | Structure | MEP
Delivery Model
ISO 19650 Aligned BIM Delivery
PROJECT OVERVIEW

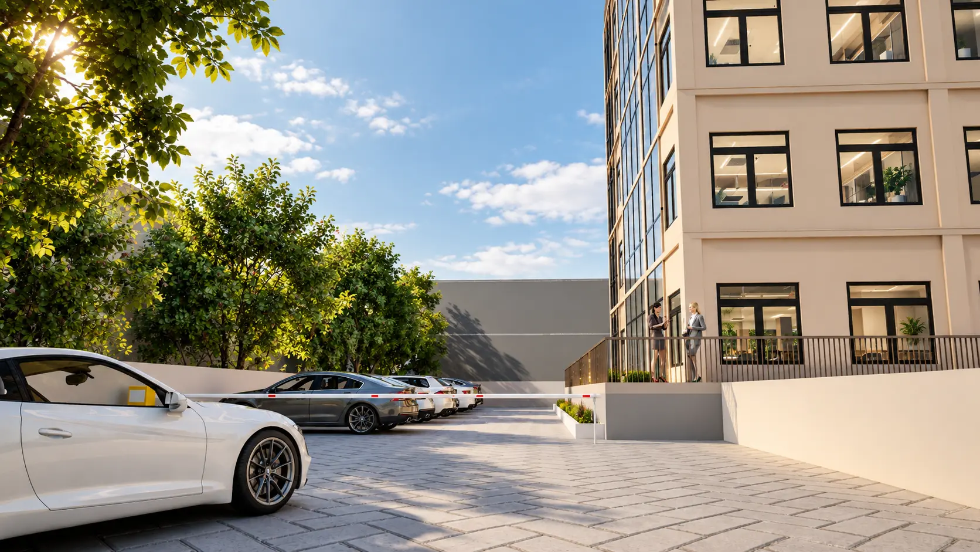
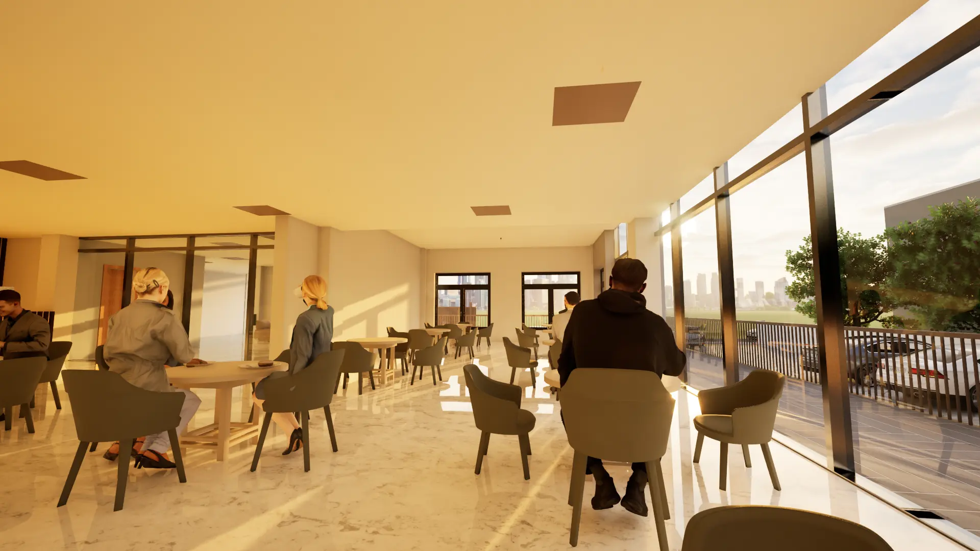
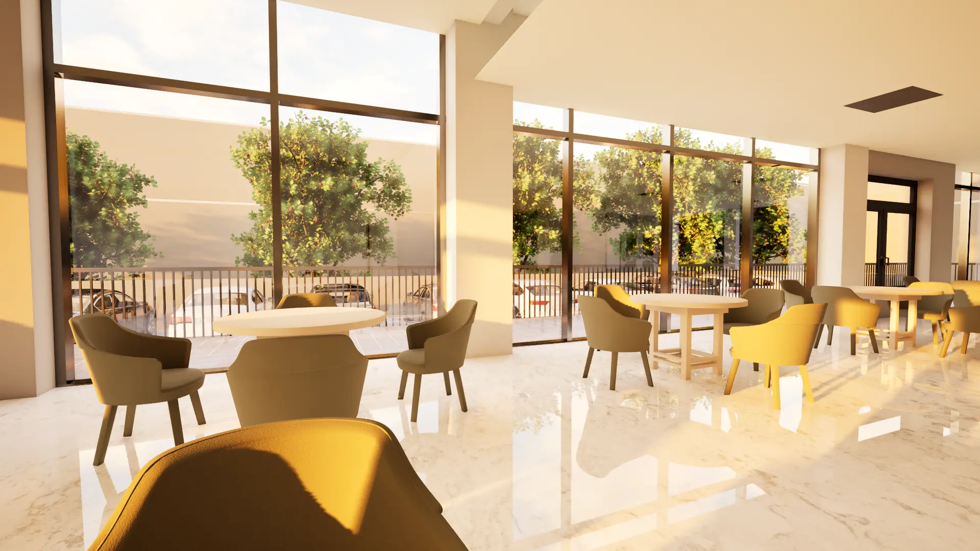
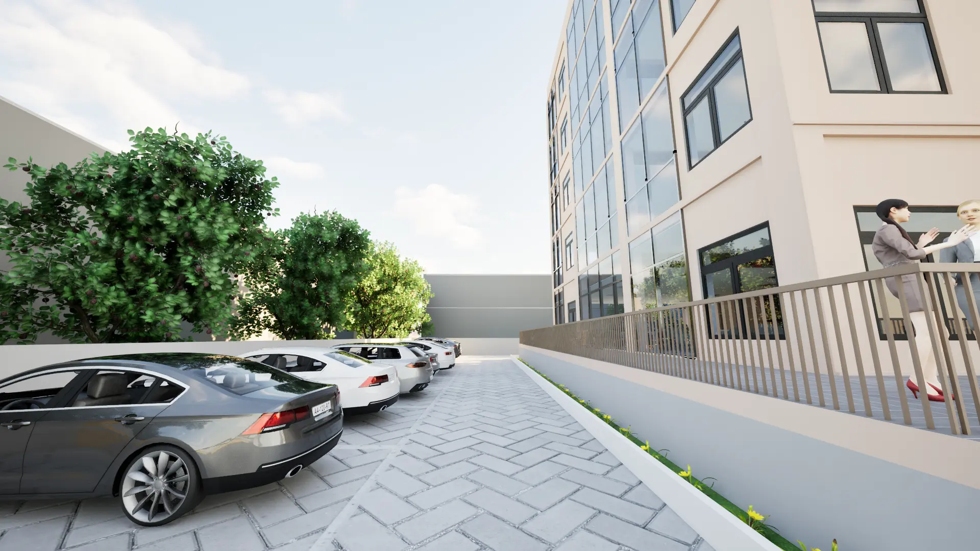
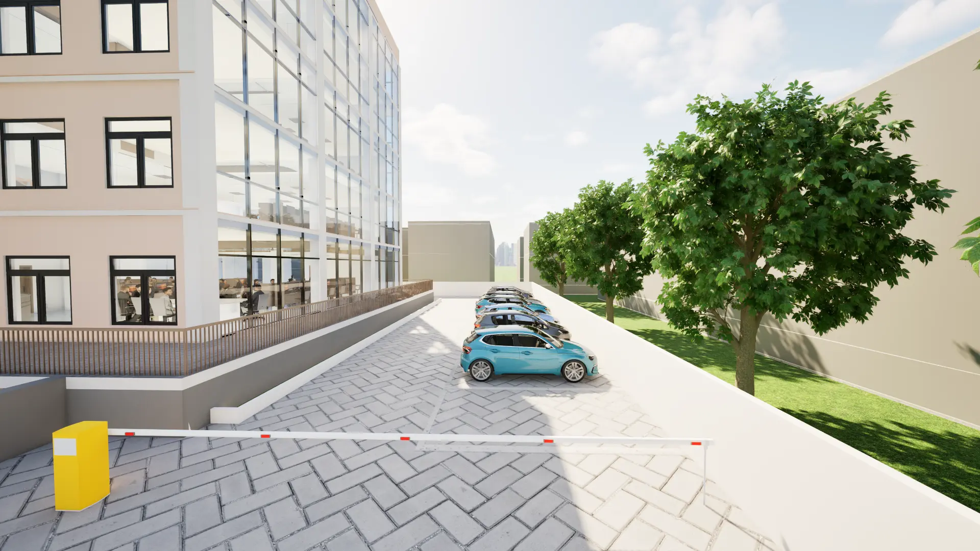
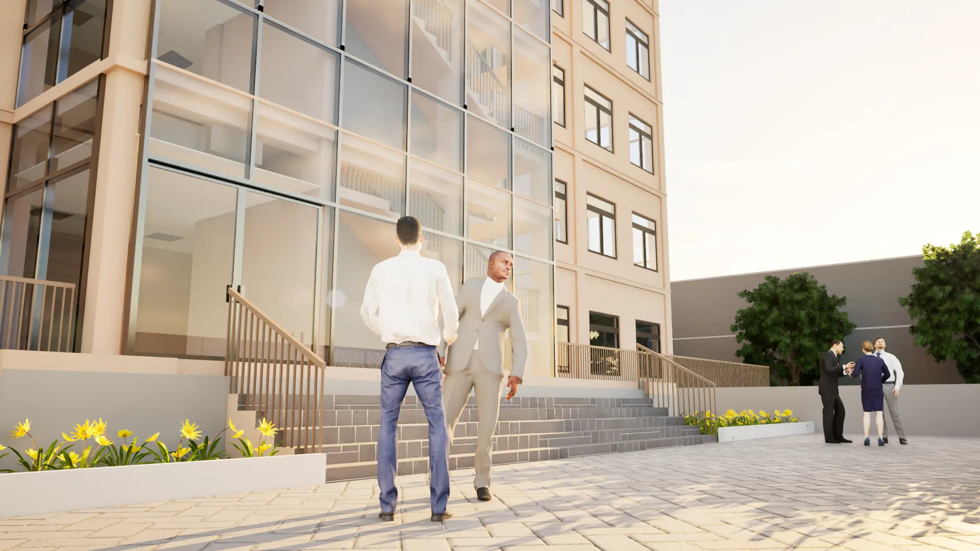
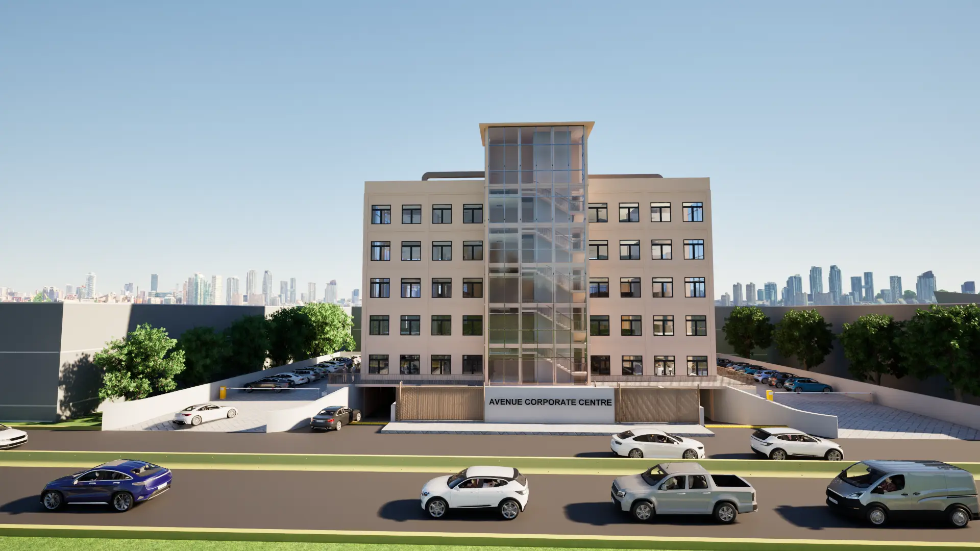
Avenue Corporate Center is a Basement + G+5 commercial office development designed to accommodate modern workplace functions. The basement provides dedicated parking, while the ground floor incorporates a canteen and office zone, with the upper floors primarily dedicated to office spaces.

Arkave Solutions delivered an integrated Architecture, Structure and MEP BIM workflow from 3D through 7D, supported by coordinated documentation, construction simulations, quantity and cost workflows, sustainability analysis, facility-management information and high-quality project visualization.
OUR SCOPE
CAD-to-BIM Conversion
Architectural BIM Modeling
Structural BIM Modeling
7D Facility Management Data
MEP BIM Modeling
Federated BIM Coordination
Clash Detection & Resolution
Photorealistic Rendering
Quantity Take-Off (5D BIM)
4D Construction Sequencing
6D Sustainability Information
BIM MATURITY - Level 2 (ISO 19650 Workflow )
DISCIPLINES - 03 ARC | STR | MEP
BIM SERVICES - 20+ Deliverables
LOD ACHIEVED - (500)
TECHNOLOGIES USED
Image link

Revit

Image link

AutoCAD

Image link

Twinmotion

Image link

Autodesk

Project Gallery

Let's make your next project on time and within budget.

Have questions about our services or projects?

Submit your details and we’ll get back to you quickly

Name