MODERN RESIDENCE

NIRVAAN

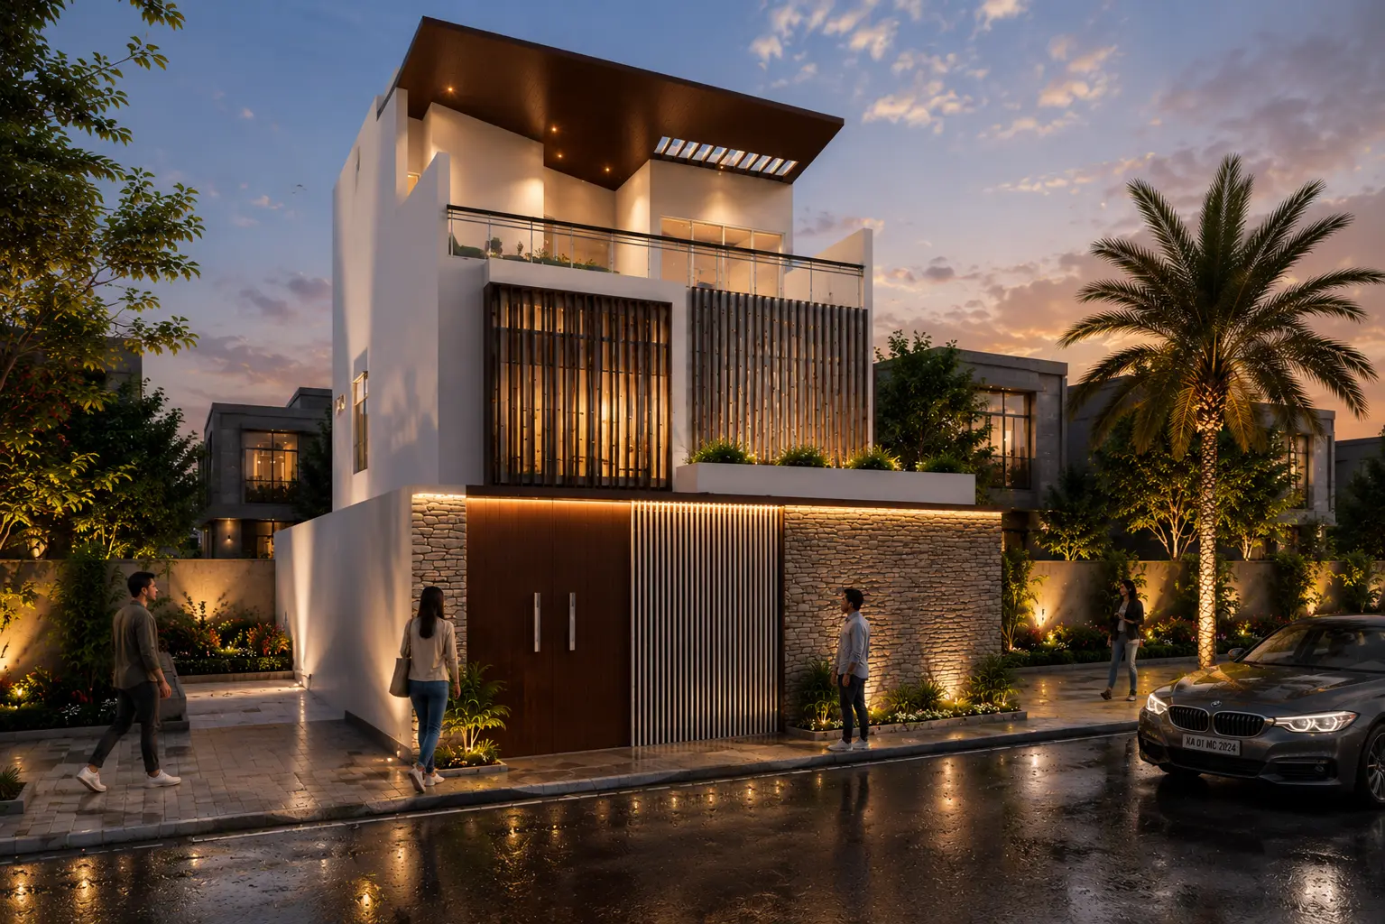
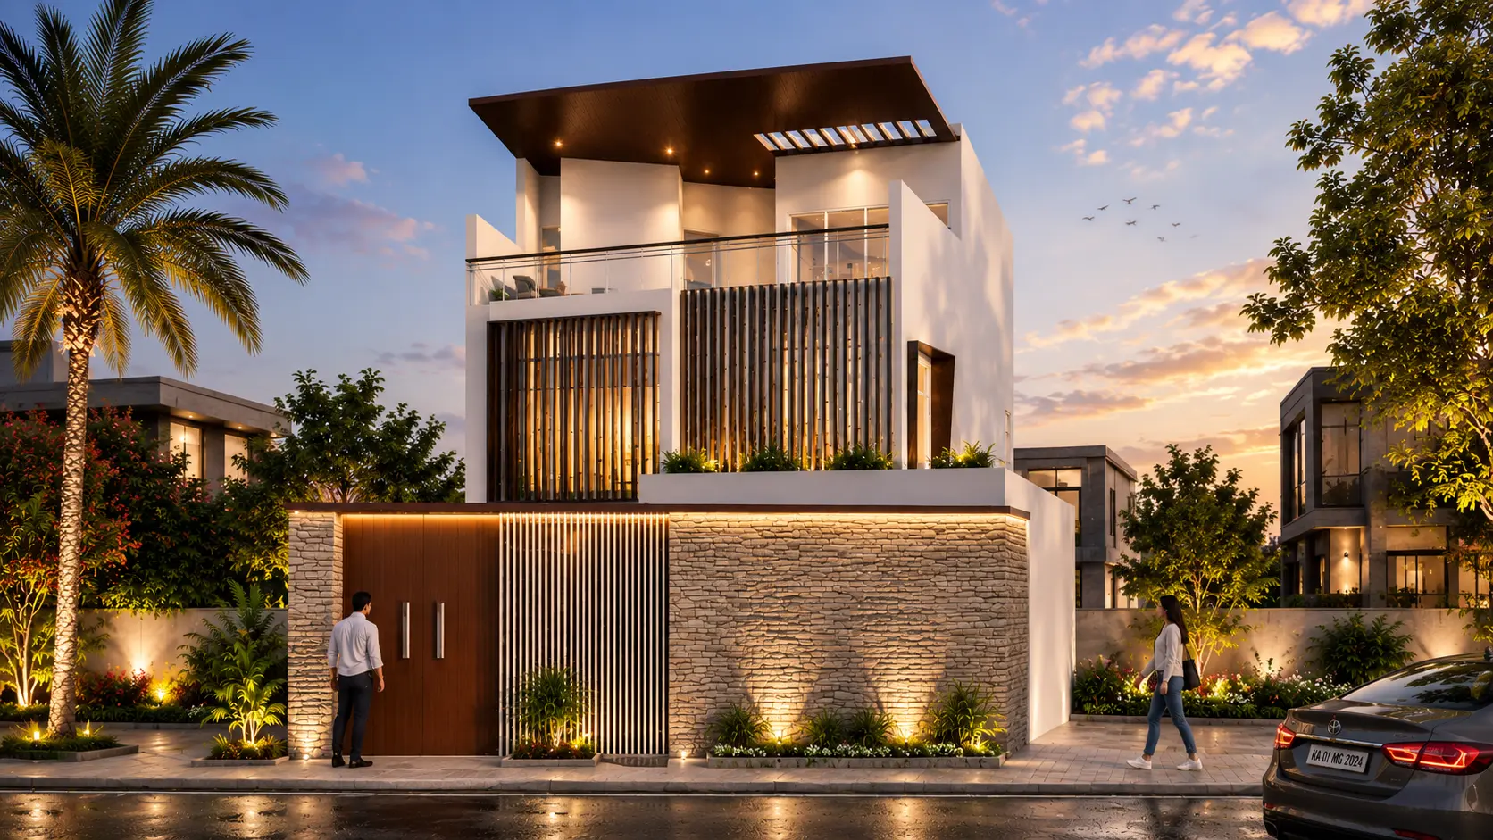
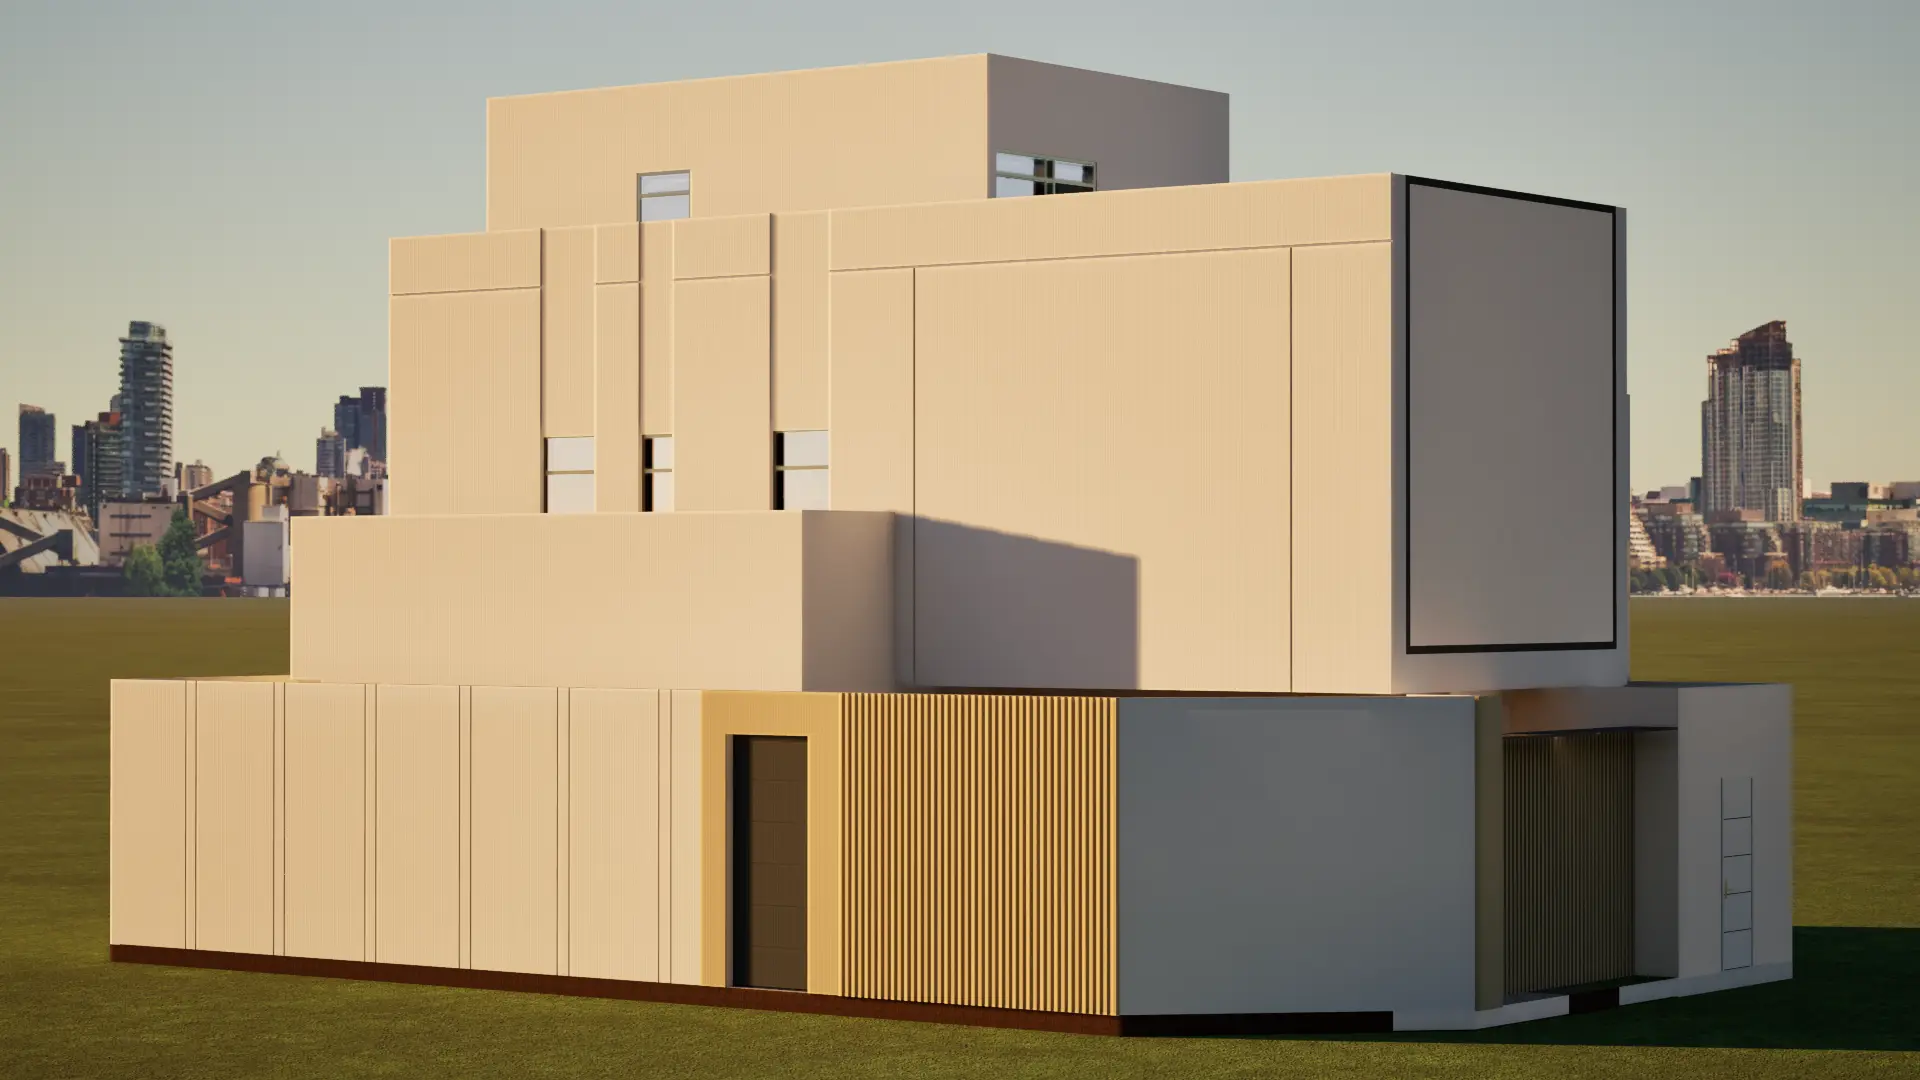
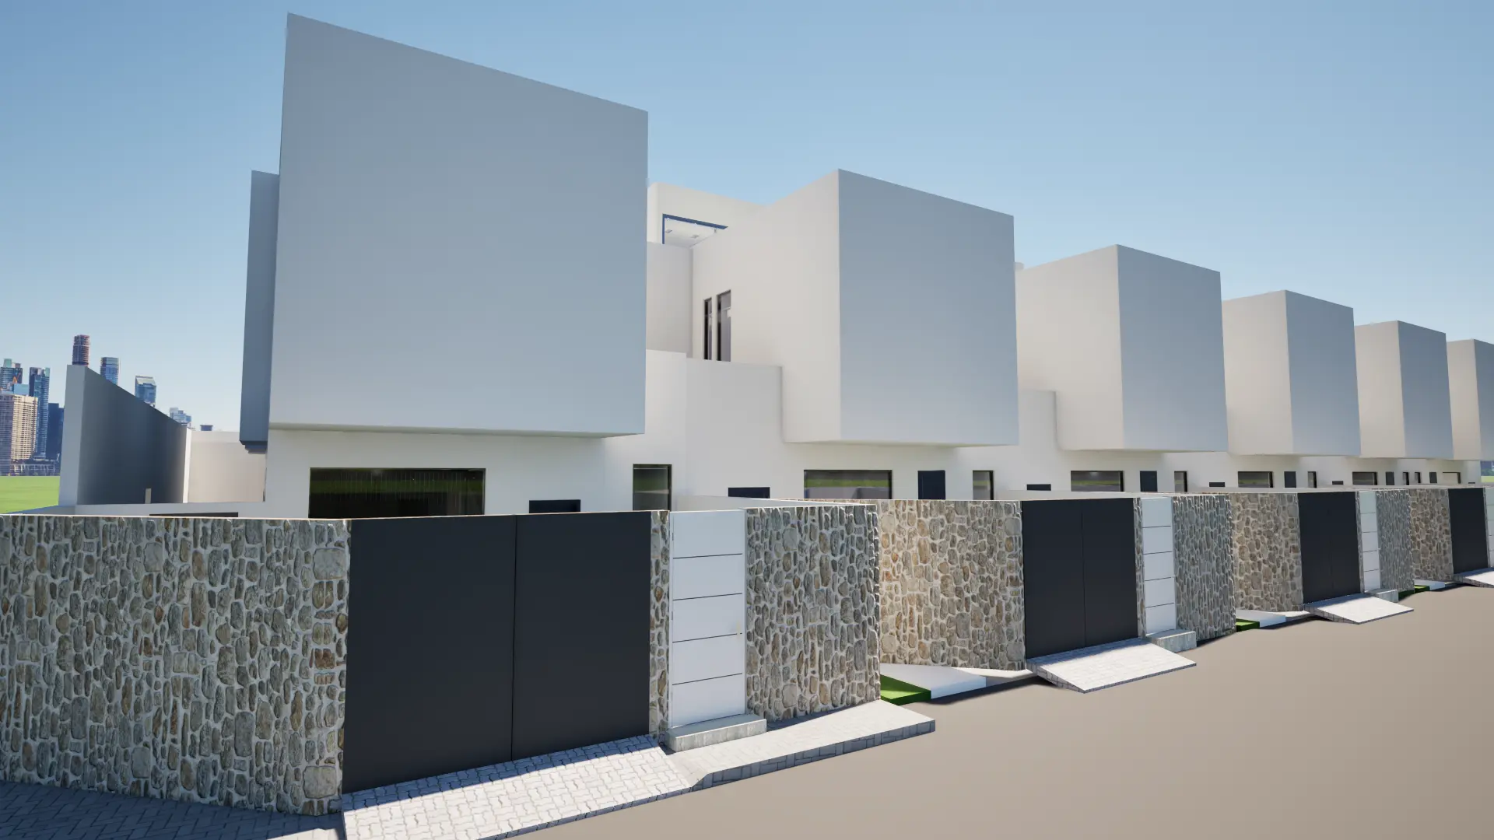
A contemporary G+2 residence combining refined architectural design, coordinated BIM modeling, detailed documentation, and high-quality visualization.

Client
Mr. Rahul Deshmukh
Location
Pune, Maharashtra
Project Type
MODERN RESIDENCE
Built-up Area
18.91 m × 18.26 m
Project Duration
August 2025 – September 2025
Our Service
Architectural BIM Modeling / Construction Documentation
Project Status
Completed
Disciplines
Architecture
Delivery Model
ISO 19650 Aligned BIM Workflow
Floors
Ground Floor + First Floor + Second Floor (G+2)
PROJECT OVERVIEW

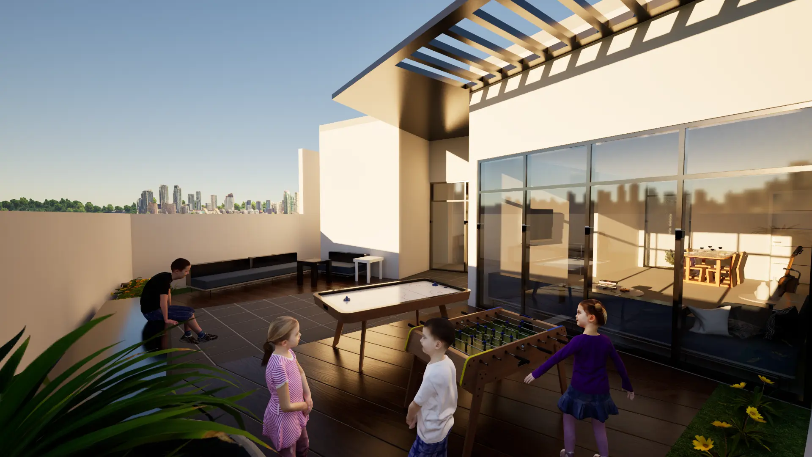
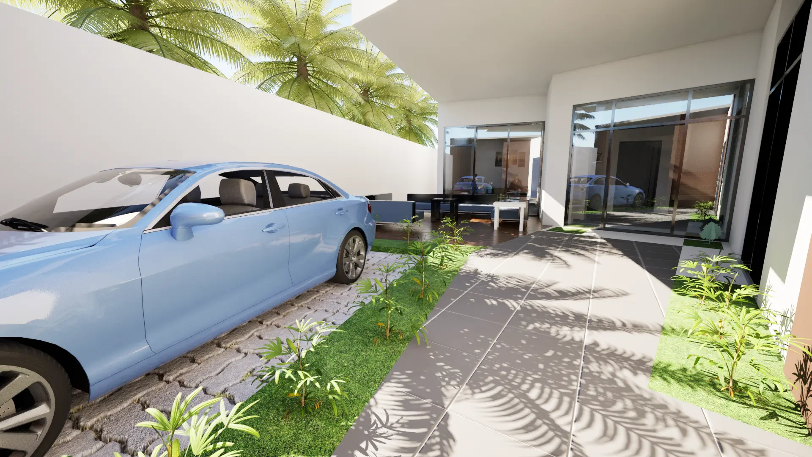
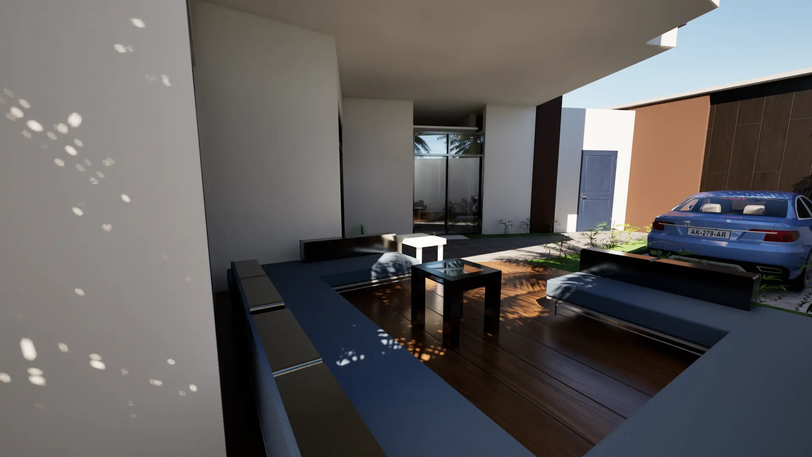
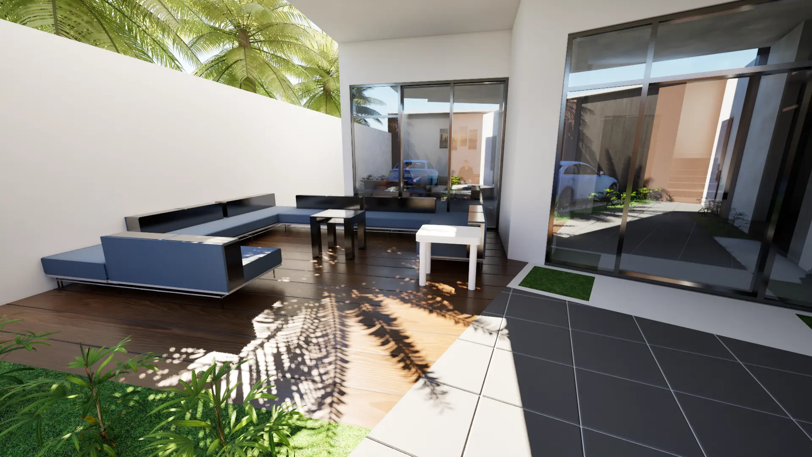
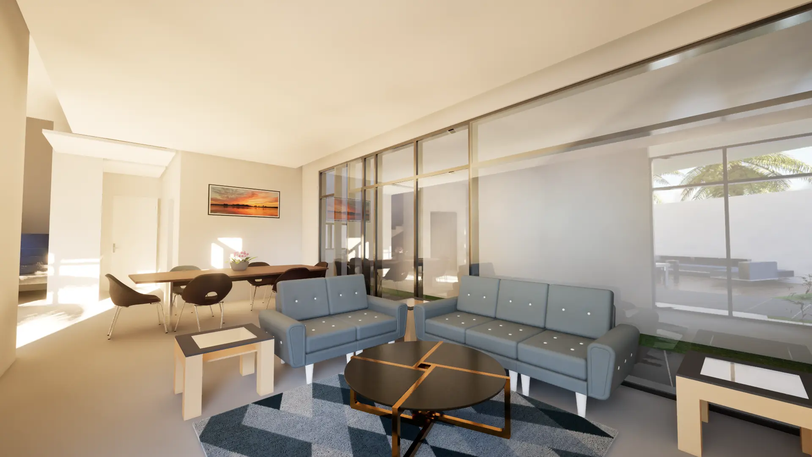
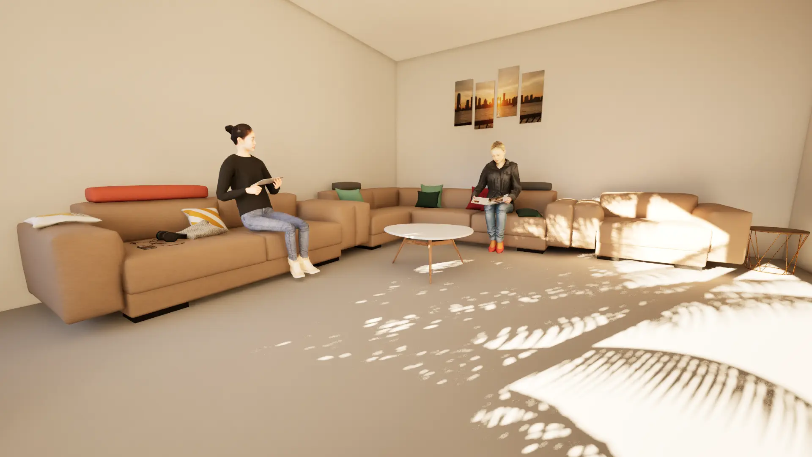
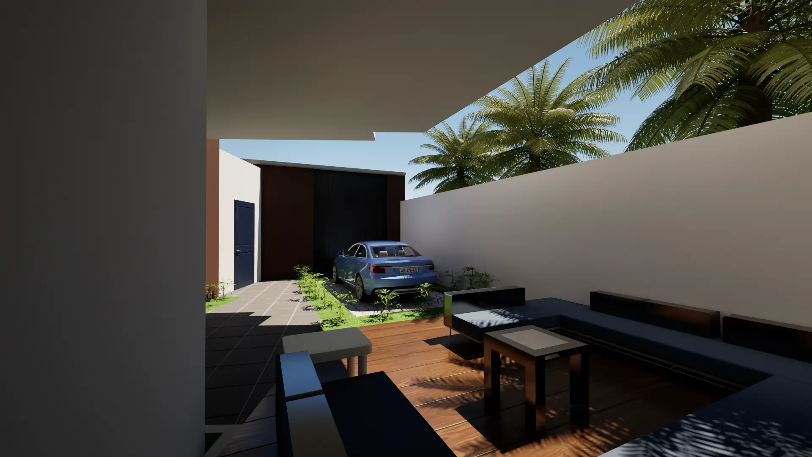
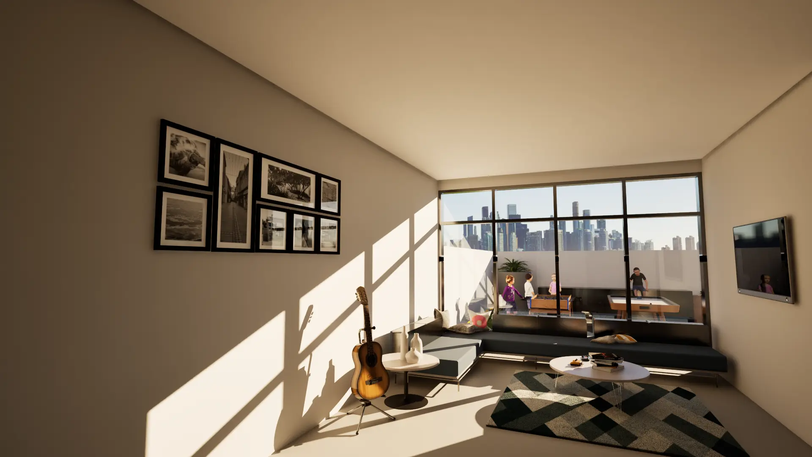
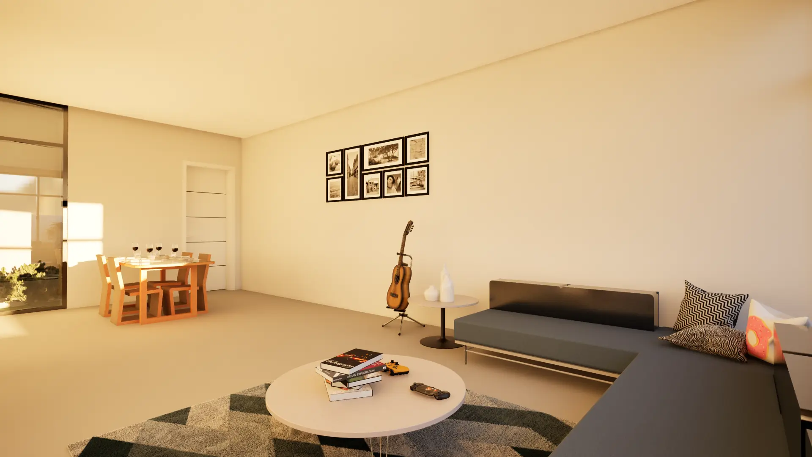
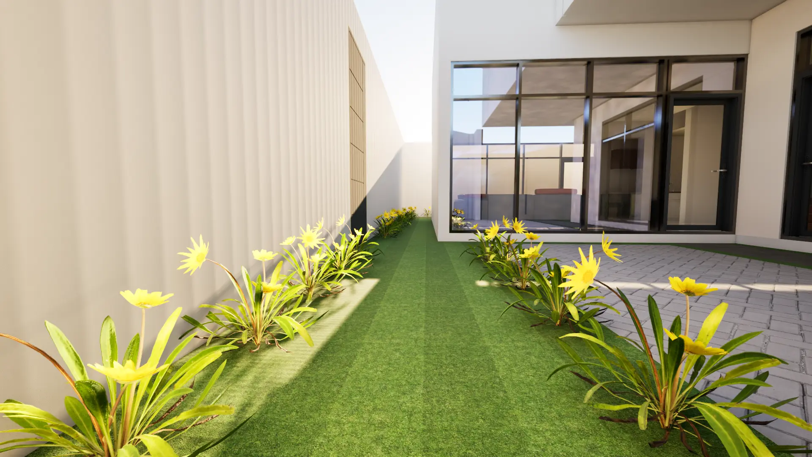
Nirvaan is a contemporary G+2 residential project developed with a strong focus on modern architectural expression, functional planning, and design quality. ARKAVE Solutions delivered the architectural BIM model, detailed construction documentation, architectural quantity take-offs, and photorealistic visualization. The architectural model was also coordinated with other project disciplines to support a consistent and coordinated design outcome.
OUR SCOPE
Architectural BIM Modeling
CAD to BIM Conversion
Architectural Documentation
Quantity Take-Off (Architectural Elements)
Design Coordination with Structural & MEP Consultants
Model QA/QC Review
BIM Coordination Reviews
Photorealistic Rendering
BIM MATURITY - Level 2 (ISO 19650 Workflow )
DISCIPLINES - Architecture
BIM SERVICES -10+ End-to-End Deliverables
LOD ACHIEVED - (350)
TECHNOLOGIES USED
Image link

Revit

Image link

AutoCAD

Image link

Twinmotion

Image link

Autodesk

Project Gallery

Let's make your next project on time and within budget.

Have questions about our services or projects?

Submit your details and we’ll get back to you quickly

Name